The St. Charles Retreat
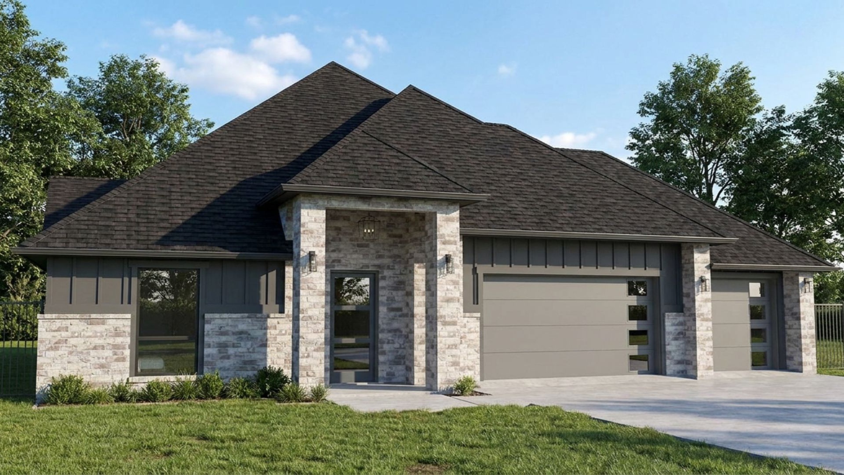
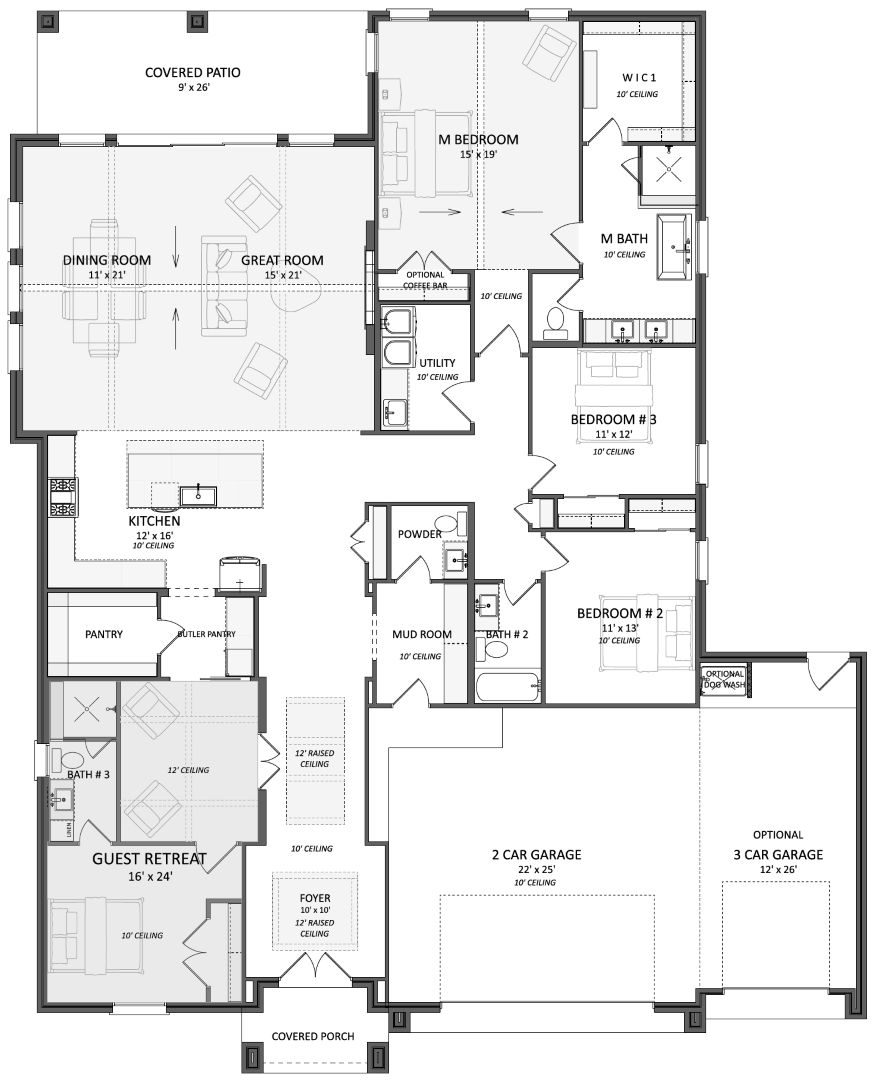
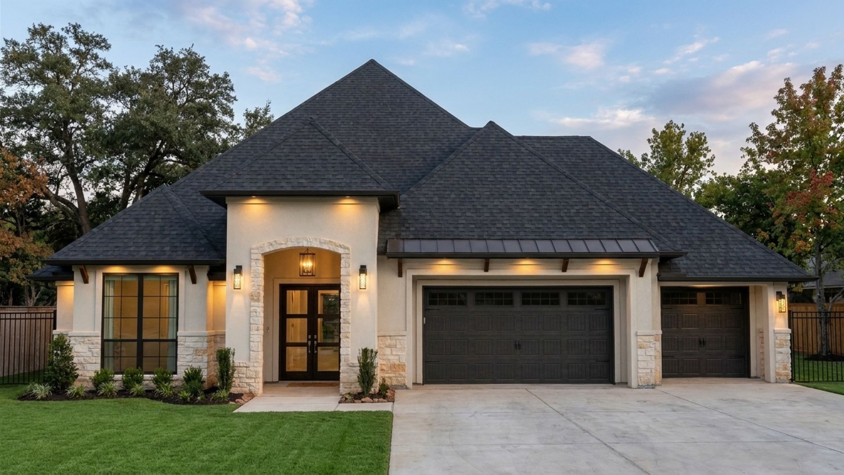
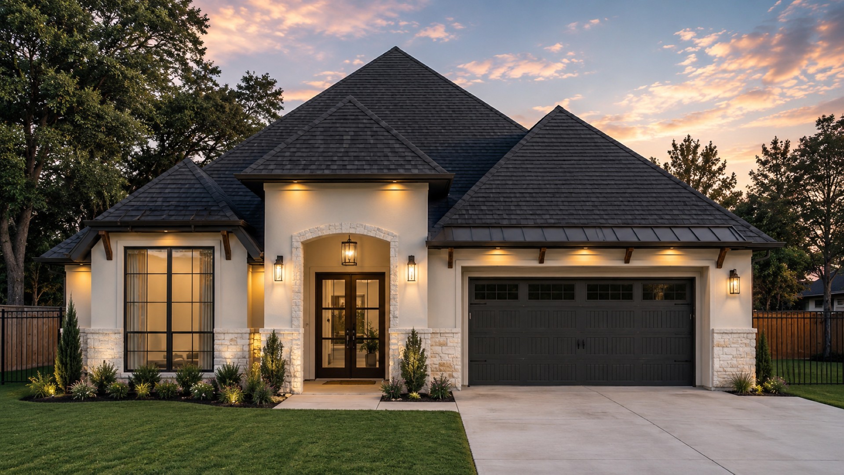
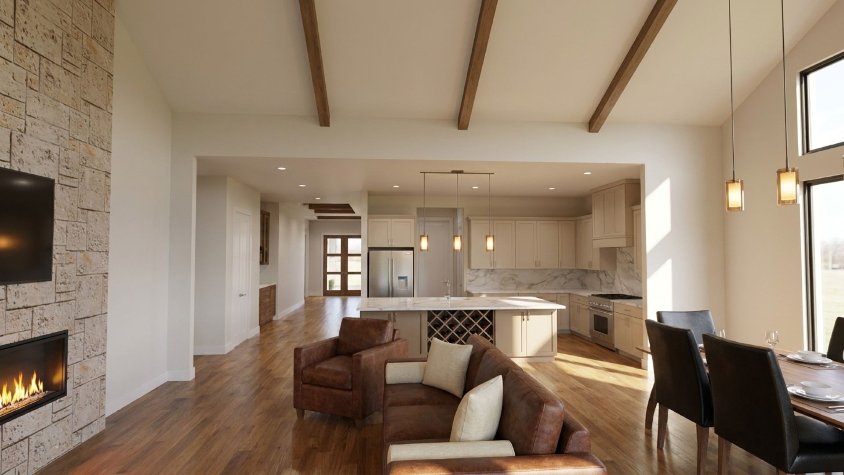
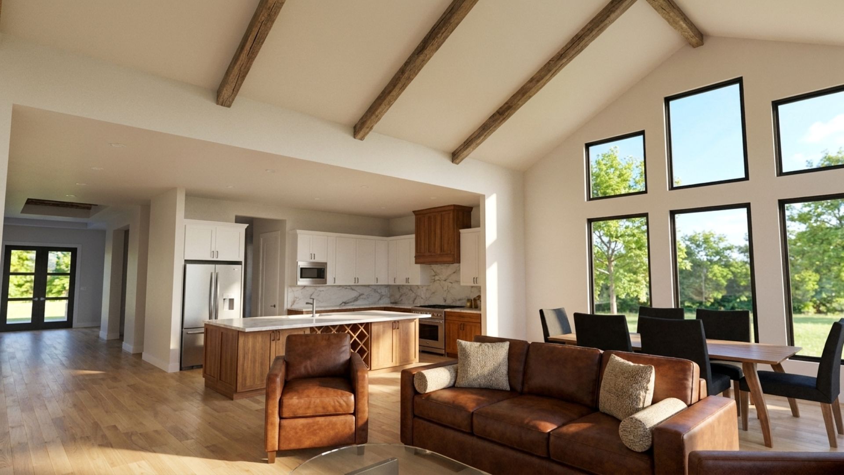
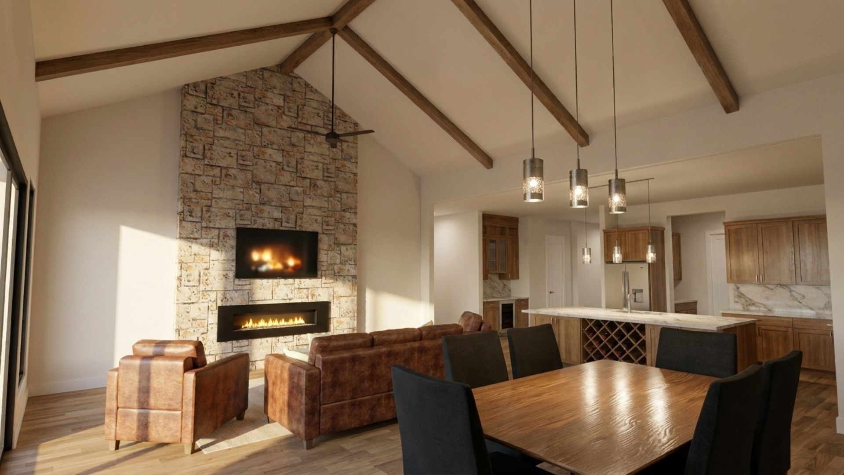
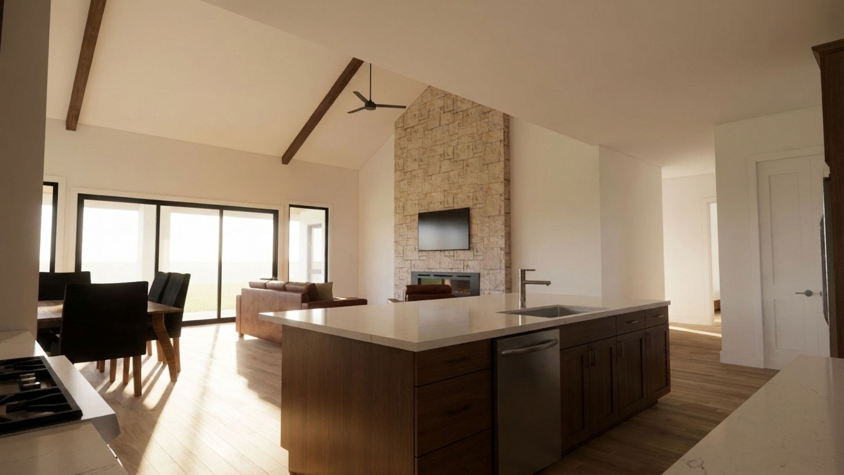
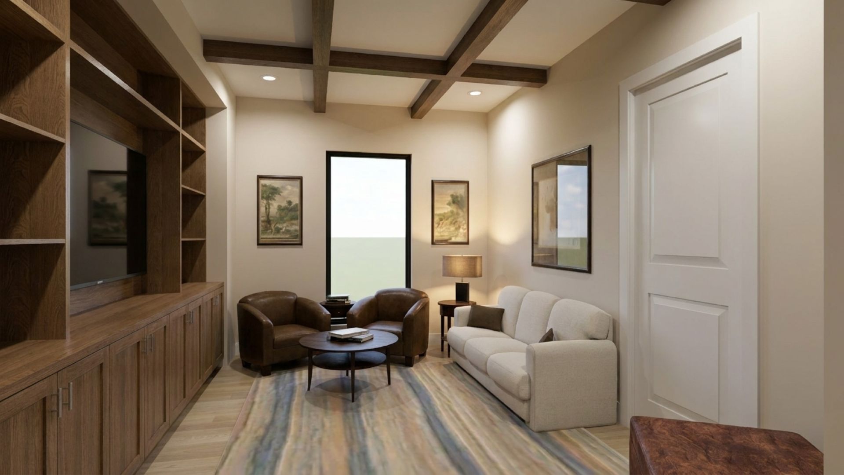
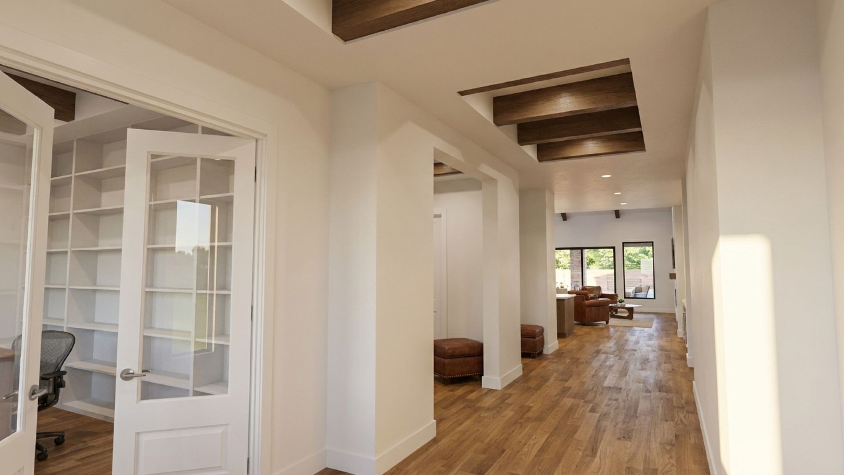
The St. Charles Retreat reimagines the popular St. Charles floor plan by replacing the traditional study and lounge with a spacious Private Guest Retreat, creating an ideal home for multi-generational living, long-term guests, aging parents, adult children, or anyone who values additional privacy and flexibility. Offering 2,884 square feet, the St. Charles Retreat features 3 bedrooms, 3.5 bathrooms, a dedicated guest retreat, and an optional 3-car garage. Designed with today's changing lifestyles in mind, this unique layout provides comfortable shared living while giving guests a space of their own. The heart of the home remains the expansive Great Room, Dining Room, and Kitchen, where soaring 20-foot ceilings create an open, welcoming atmosphere for family gatherings and entertaining. A large kitchen island, butler's pantry, and walk-in pantry provide exceptional functionality for everyday living. The private owner's suite offers a luxurious retreat with a spacious bath, oversized walk-in closet, and convenient access to the utility room, while two additional secondary bedrooms provide comfortable accommodations for family members. The standout feature of this plan is the Private Guest Retreat, thoughtfully designed with its own bedroom, sitting area, and full bathroom. Whether used as an in-law suite, guest quarters, home office, caregiver space, or private living area for an adult child, this flexible design adapts to your family's needs without sacrificing the openness and elegance of the main home. Available in multiple architectural styles and with a variety of customization options, the St. Charles Retreat can be tailored to fit your lifestyle, your community, or your builder's vision.