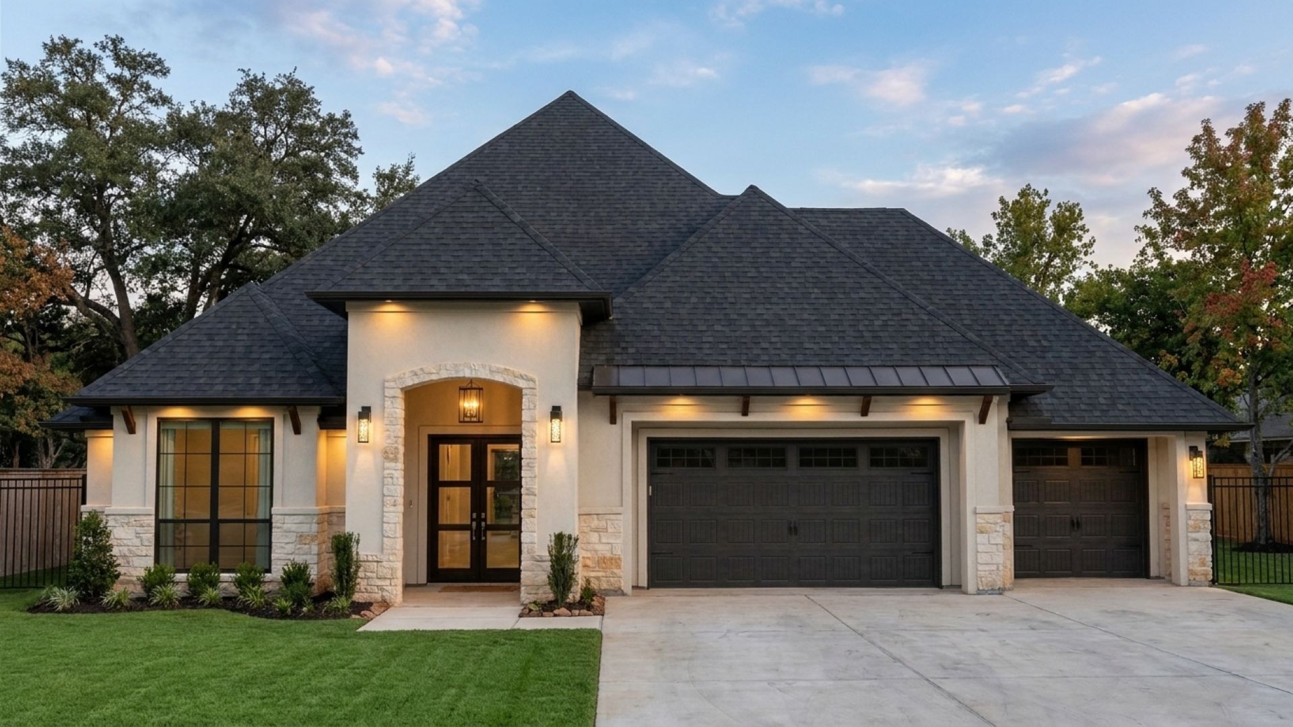
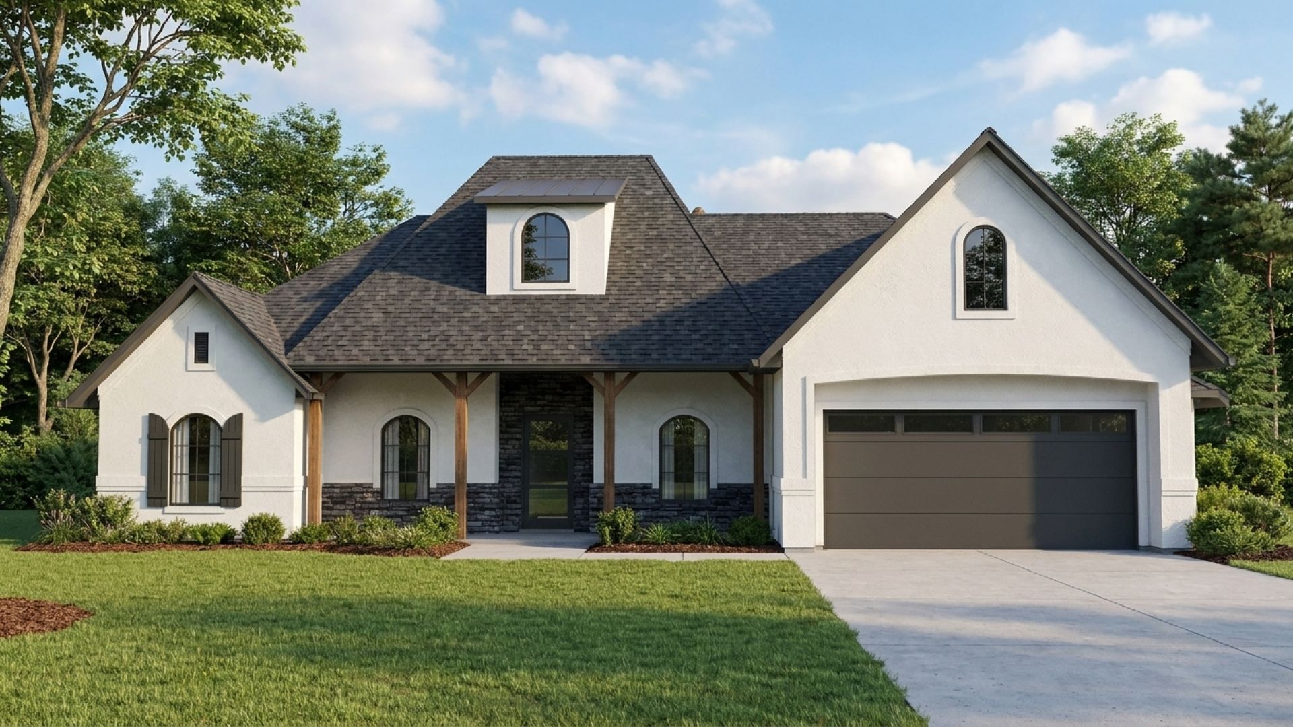
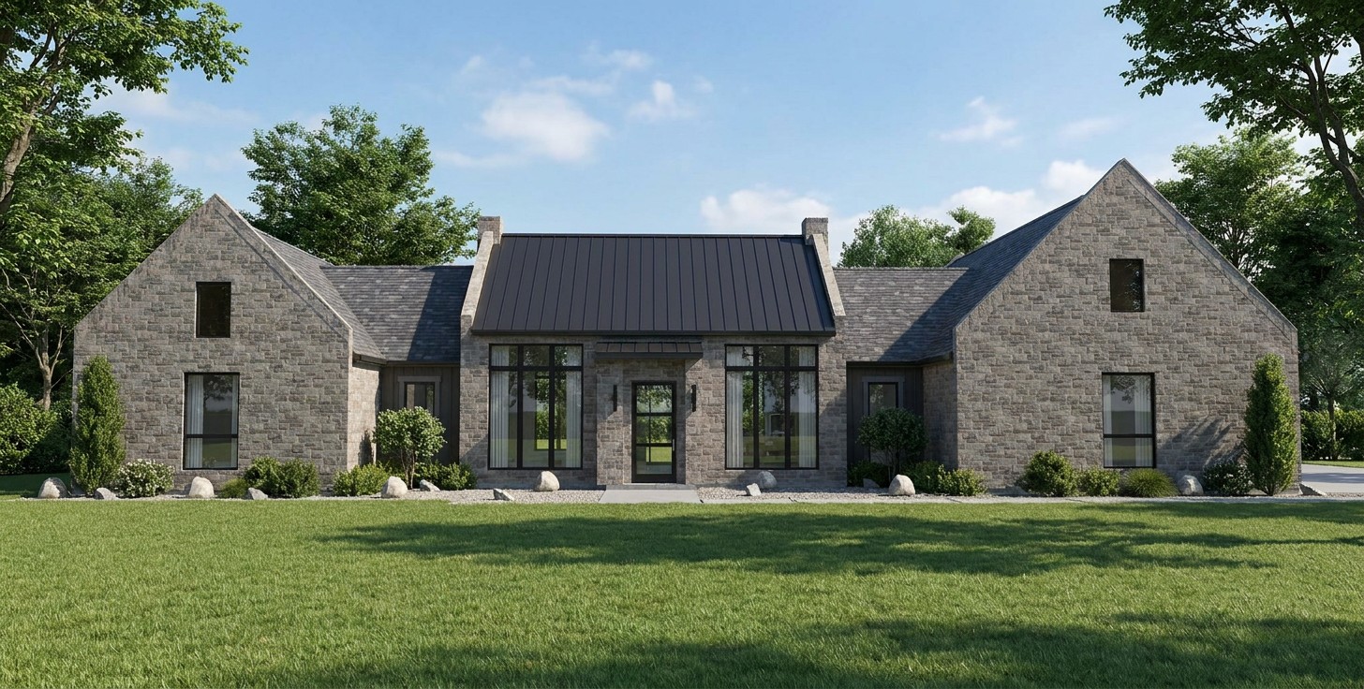
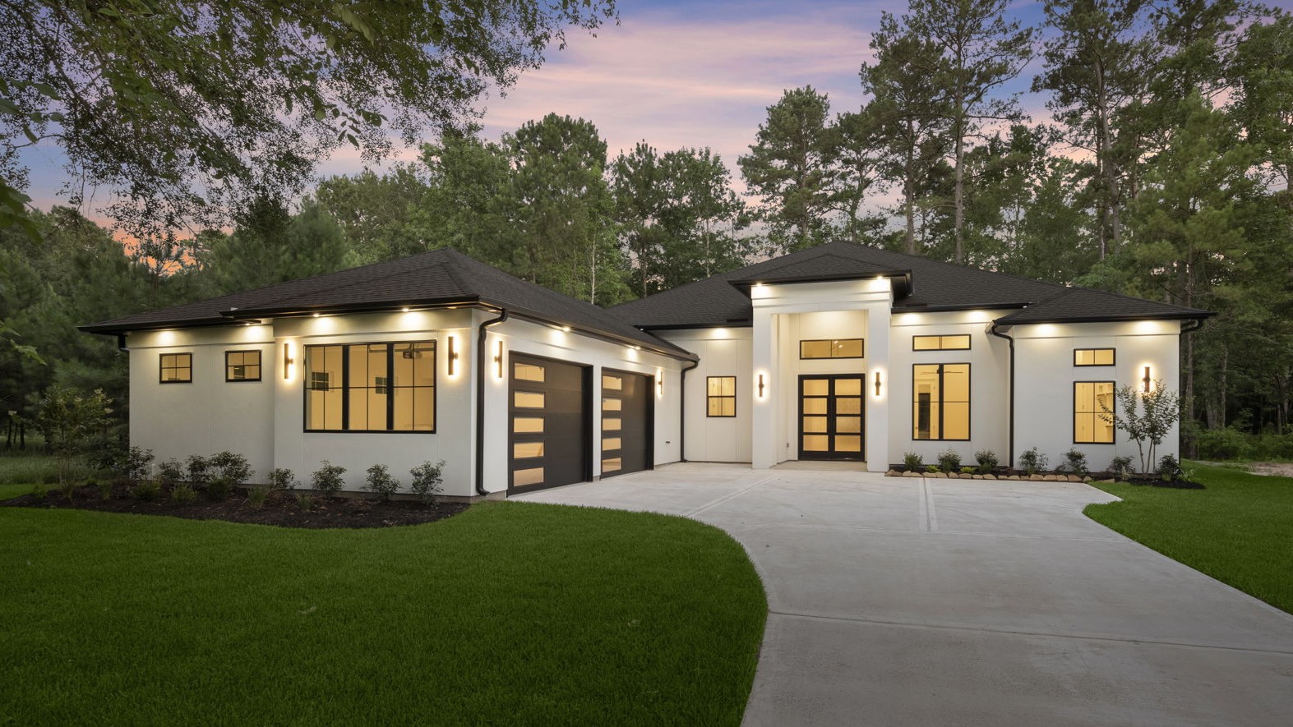

Your Dream Home
Specializing in residential homes with designs that reflect our clients' personality and lifestyle. Let us help you create your dream home.
- Award-winning new home designs
- 3D architectual renderings
- Compelling marketing videos
Your Dream Home
Specializing in residential homes with designs that reflect our clients' personality and lifestyle. Let us help you create your dream home.
- Award-winning new home designs
- 3D architectual renderings
- Compelling marketing videos
Custom Home Design & House Plans in Texas
Custom home plans, production builder plans, 3D renderings, and residential design services for homeowners and builders throughout Texas.
City Design & Plans is an architectural design and builder services firm based in Texas. We specialize in new home designs, plans, 3D renderings, marketing slicks, marketing videos and numerous other services.
What makes City Design & Plans unique in the architectural design industry is that we have a home building background and experience. We work with builders, project managers, superintendents, as well as custom home clients, all with easy communication and results, due the fact that we understand the business.
Our experience in the home building industry allows us to help design home plans that meet the highest expectations.
City Design & Plans partners with custom, semi-custom and production home builders to design and maintain their home plans. We feel that working closely with home builders we become part of their team, which allows us to help increase their profit, reduce build time, and most importantly, customer satisfaction.

Custom Home & Builder Design Services
Custom Home Design
Custom home plans designed around your lifestyle, lot, budget, and architectural style. From initial concepts through construction-ready plans, each home is tailored to your needs.
Learn More »Builder Plan Design
Custom and semi-custom home plans for builders, including spec homes, plan portfolios, multiple elevations, options, and ongoing plan revisions to support your building program.
Learn More »Stock Home Plans
Browse our collection of ready-to-customize house plans in a variety of sizes and architectural styles. Plans can be modified to fit your lot, lifestyle, and preferences.
Learn More »3D Architectural Renderings
Realistic exterior and interior 3D renderings help visualize your home before construction begins. Explore architectural styles, materials, colors, and design options with confidence.
Learn More »Builder Design Services
Design support for homebuilders, including client meetings, plan customization, new elevations, revisions, renderings, and portfolio development as your needs evolve.
Learn More »Plan Customization
Modify an existing home plan to better fit your lot, lifestyle, or building needs. Adjust layouts, square footage, exterior styles, garages, and other design features.
Learn More »Customizable Home Plans
All of our home plans can be customized to fit your needs, lot, and architectural style. Modify layouts, exterior elevations, materials, garages, and other design features.
Learn More »Casitas & Guest Houses
Custom casita, guest house, pool house, and accessory dwelling plans designed for additional living space while complementing the architecture of your primary home.
Learn More »Outdoor Living Design
Custom covered patio, pavilion, and outdoor kitchen plans designed to extend your home outdoors and create functional spaces for year-round Texas living.
Learn More »Detached Structures
Custom plans for detached garages, workshops, RV garages, equestrian buildings, and other residential outbuildings designed to complement your property, home, and specific needs.
Learn More »