The St. Charles
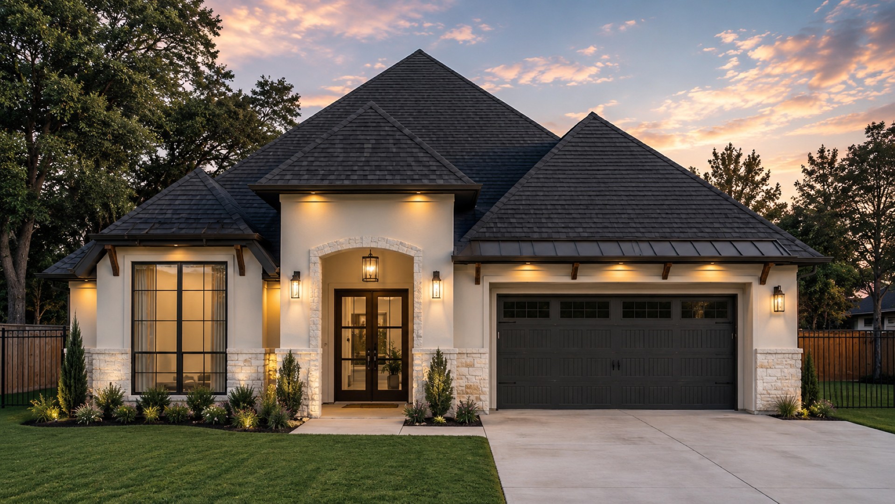
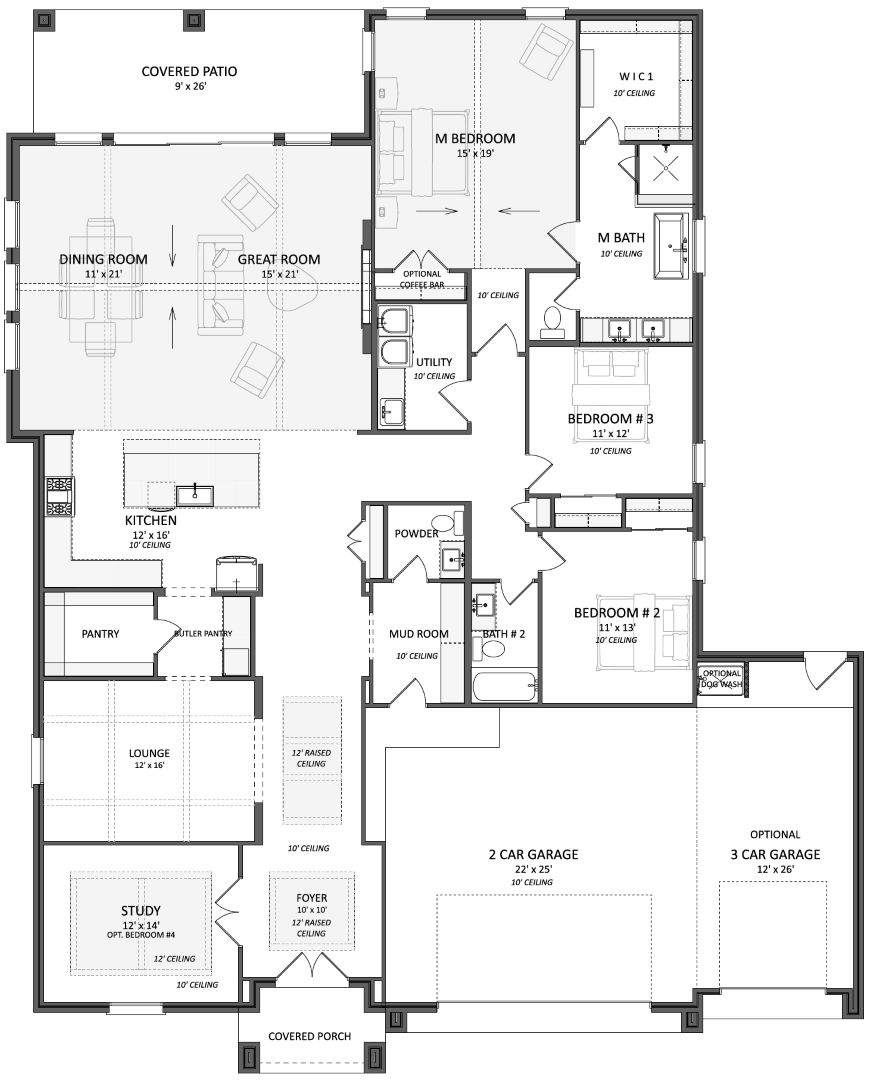
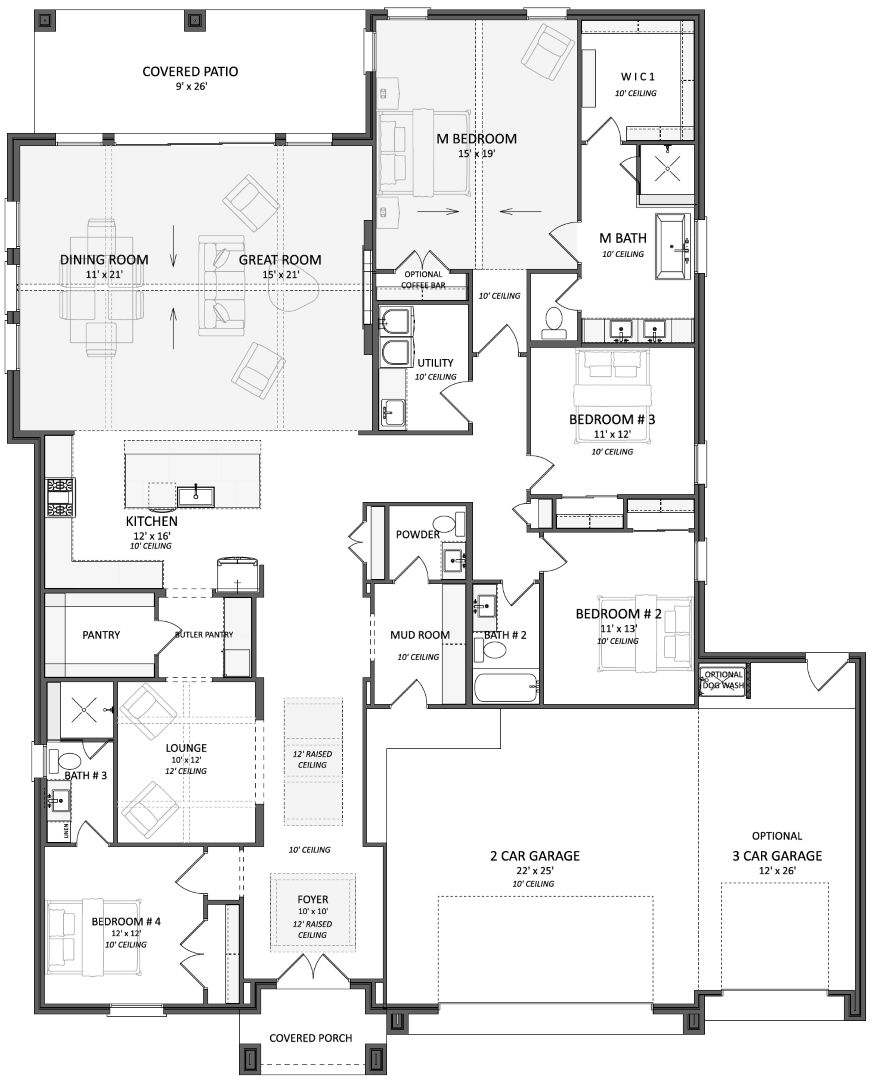
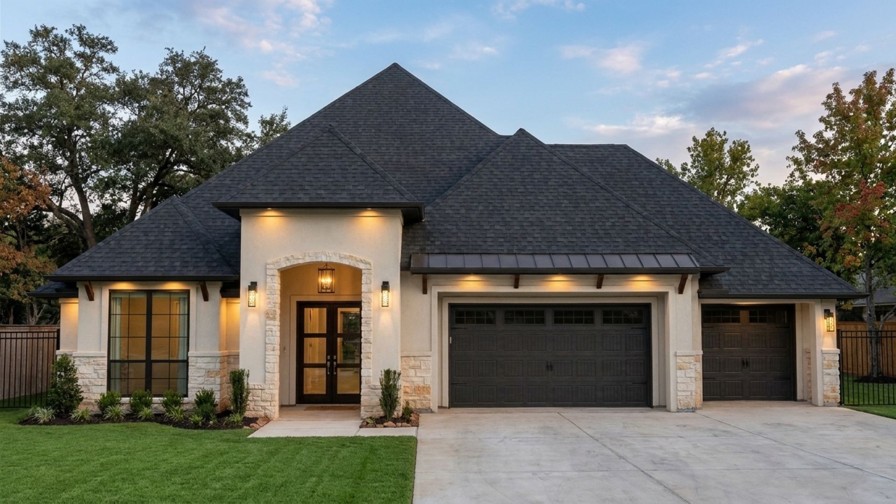
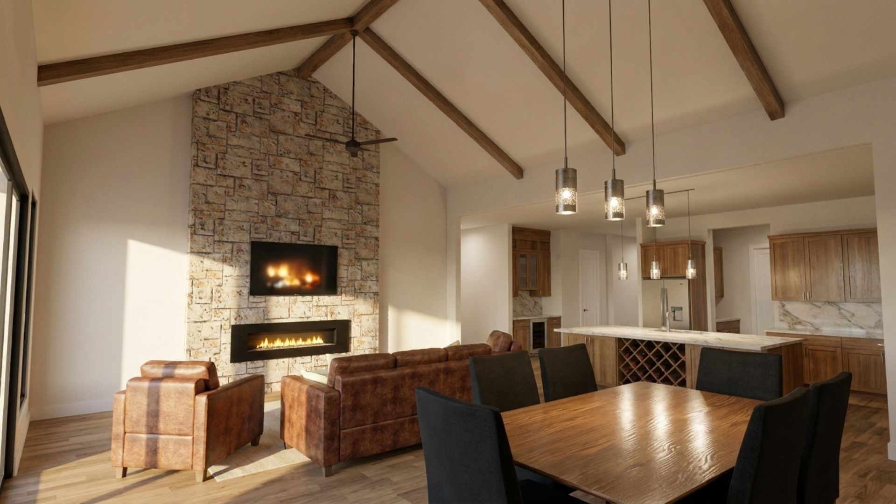
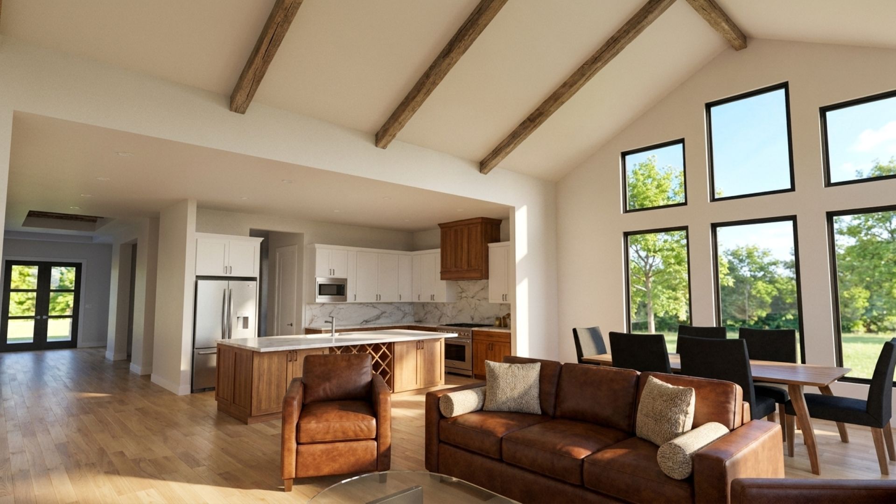
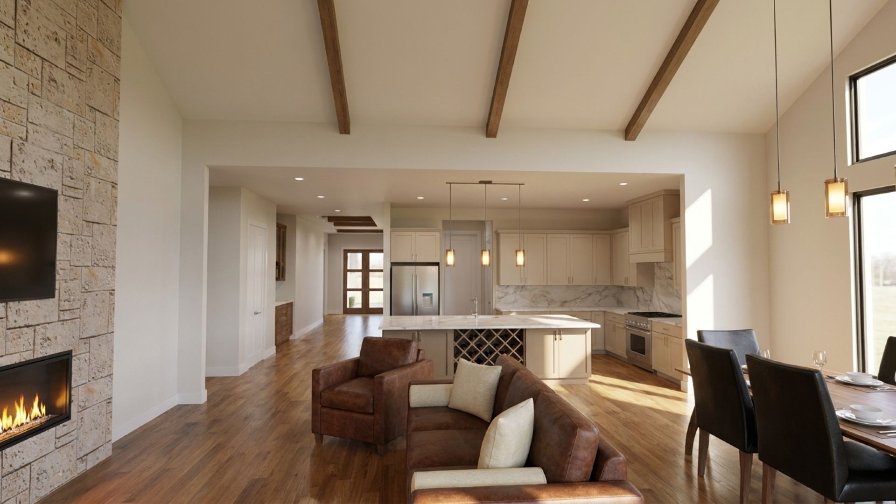
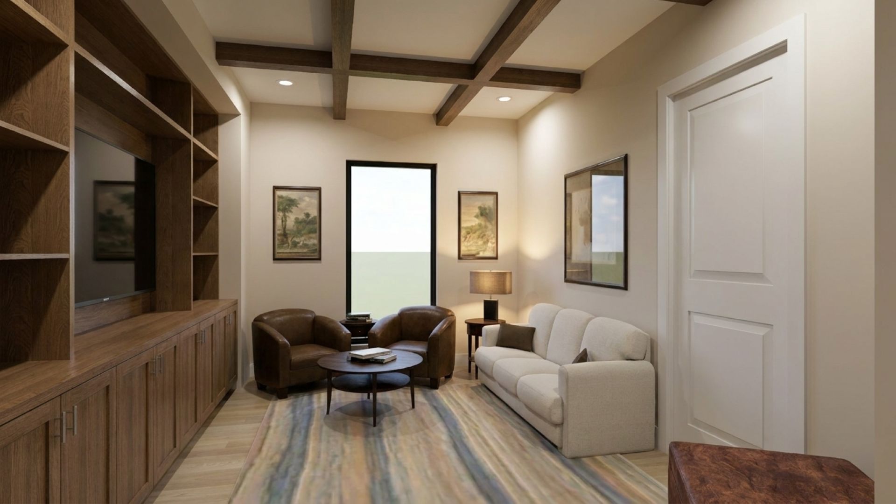
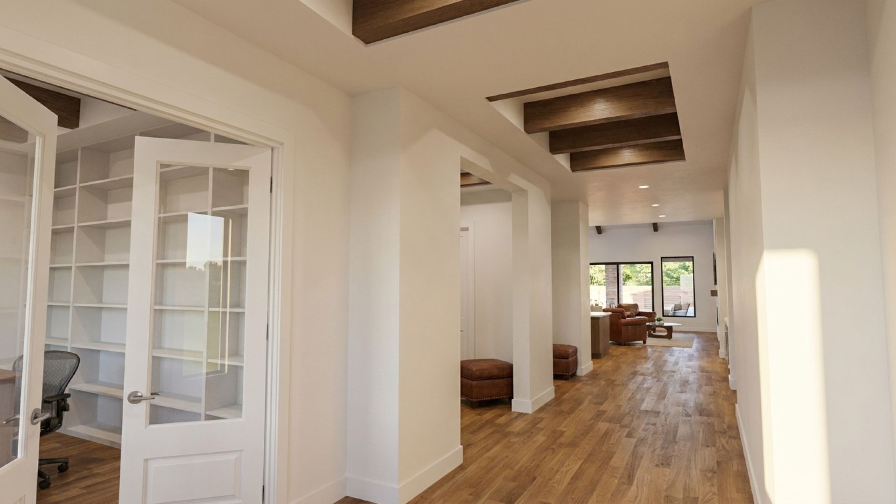
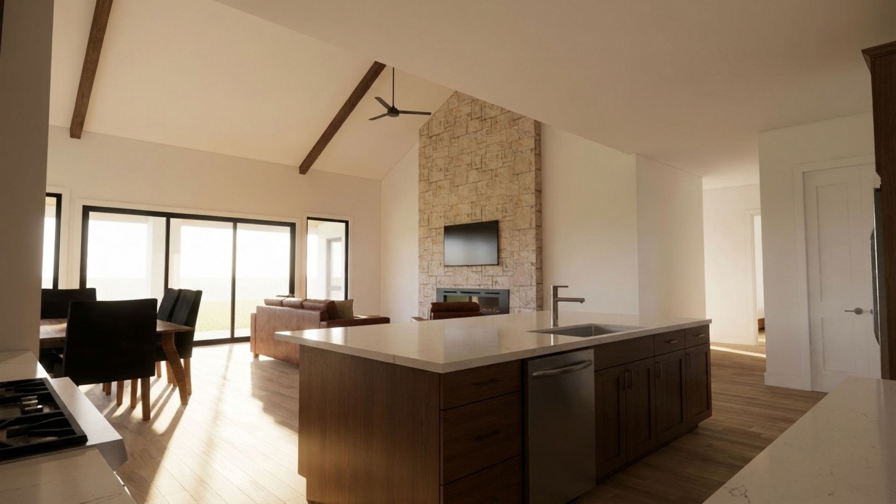
The St. Charles is a thoughtfully designed one-story home that blends timeless architecture with today's most desirable living spaces. Offering 2,884 square feet, this flexible floor plan features 3 bedrooms, 2.5 bathrooms, a private study, versatile lounge, and an optional 3-car garage, making it an excellent choice for families, professionals working from home, and empty nesters alike. Available in multiple architectural styles, the St. Charles can be customized to complement a variety of neighborhoods and personal tastes. At the heart of the home, the spacious Great Room, Dining Room, and Kitchen flow together beneath a dramatic 20-foot ceiling, creating an open and inviting space for everyday living and entertaining. A large kitchen island, walk-in pantry, and butler's pantry provide exceptional storage and functionality. The owner's suite offers privacy, generous proportions, a luxurious bath, and a spacious walk-in closet with convenient access to the utility room. Nearby secondary bedrooms provide comfortable accommodations while maintaining easy access to the home's main living spaces. Designed with flexibility in mind, the front study can easily become an optional fourth bedroom, while the lounge offers endless possibilities as a media room, game room, reading room, or second living area. Multiple architectural elevations, garage configurations, and customization options allow the St. Charles to be tailored to your lifestyle or your builder's vision. Whether you're building your forever home or expanding a builder's portfolio, the St. Charles delivers an exceptional combination of curb appeal, functionality, and everyday livability. Looking for additional flexibility? The St. Charles is also available in our St. Charles Retreat configuration, featuring a private guest suite designed for multi-generational living, extended family, or long-term guests.