The Sandpiper

Plan 1312 A L - MARKETING - 117 Sandpiper Dr - RJP.jpg
Plan 1312 A L - The Sandpiper_Pic 1_Original.jpg
Plan 1312 A L - The Sandpiper_Pic 2_Original.jpg
Plan 1312 A L - The Sandpiper_Pic 3_Original.jpg
Plan 1312 A L - The Sandpiper_Pic 4_Original.jpg
Plan 1312 A L - The Sandpiper_Pic 9_Original.jpg
Plan 1312 A L - The Sandpiper_Pic 10_Original.jpg
Plan 1312 A L - The Sandpiper_Pic 11_Original.jpg
Plan 1312 A L - The Sandpiper_Pic 12_Original.jpg
Plan 1312 A L - The Sandpiper_Pic 13_Original.jpg
Plan 1312 A L - The Sandpiper_Pic 14_Original.jpg
Plan 1312 A L - The Sandpiper_Pic 15_Original.jpg
Plan 1312 A L - The Sandpiper_Pic 16_Original.jpg
Plan 1312 A L - The Sandpiper_Pic 17_Original.jpg
Plan 1312 A L - The Sandpiper_Pic 18_Original.jpg
Plan 1312 A L - The Sandpiper_Pic 19_Original.jpg
Plan 1312 A L - The Sandpiper_Pic 20_Original.jpg
Plan 1312 A L - The Sandpiper_Pic 21_Original.jpg
Plan 1312 A L - The Sandpiper_Pic 22_Original.jpg
Plan 1312 A L - The Sandpiper_Pic 23_Original.jpg
Plan 1312 A L - The Sandpiper_Pic 24_Original.jpg
Plan 1312 A L - The Sandpiper_Pic 25_Original.jpg
Plan 1312 A L - The Sandpiper_Pic 5_Original.jpg
Plan 1312 A L - The Sandpiper_Pic 6_Original.jpg
Plan 1312 A L - The Sandpiper_Pic 7_Original.jpg
Plan 1312 A L - The Sandpiper_Pic 8_Original.jpg

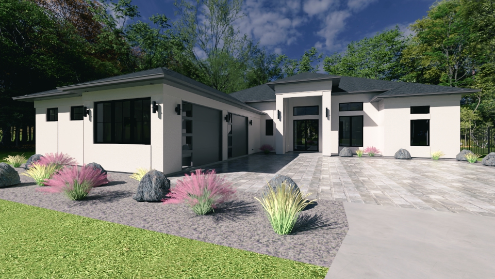
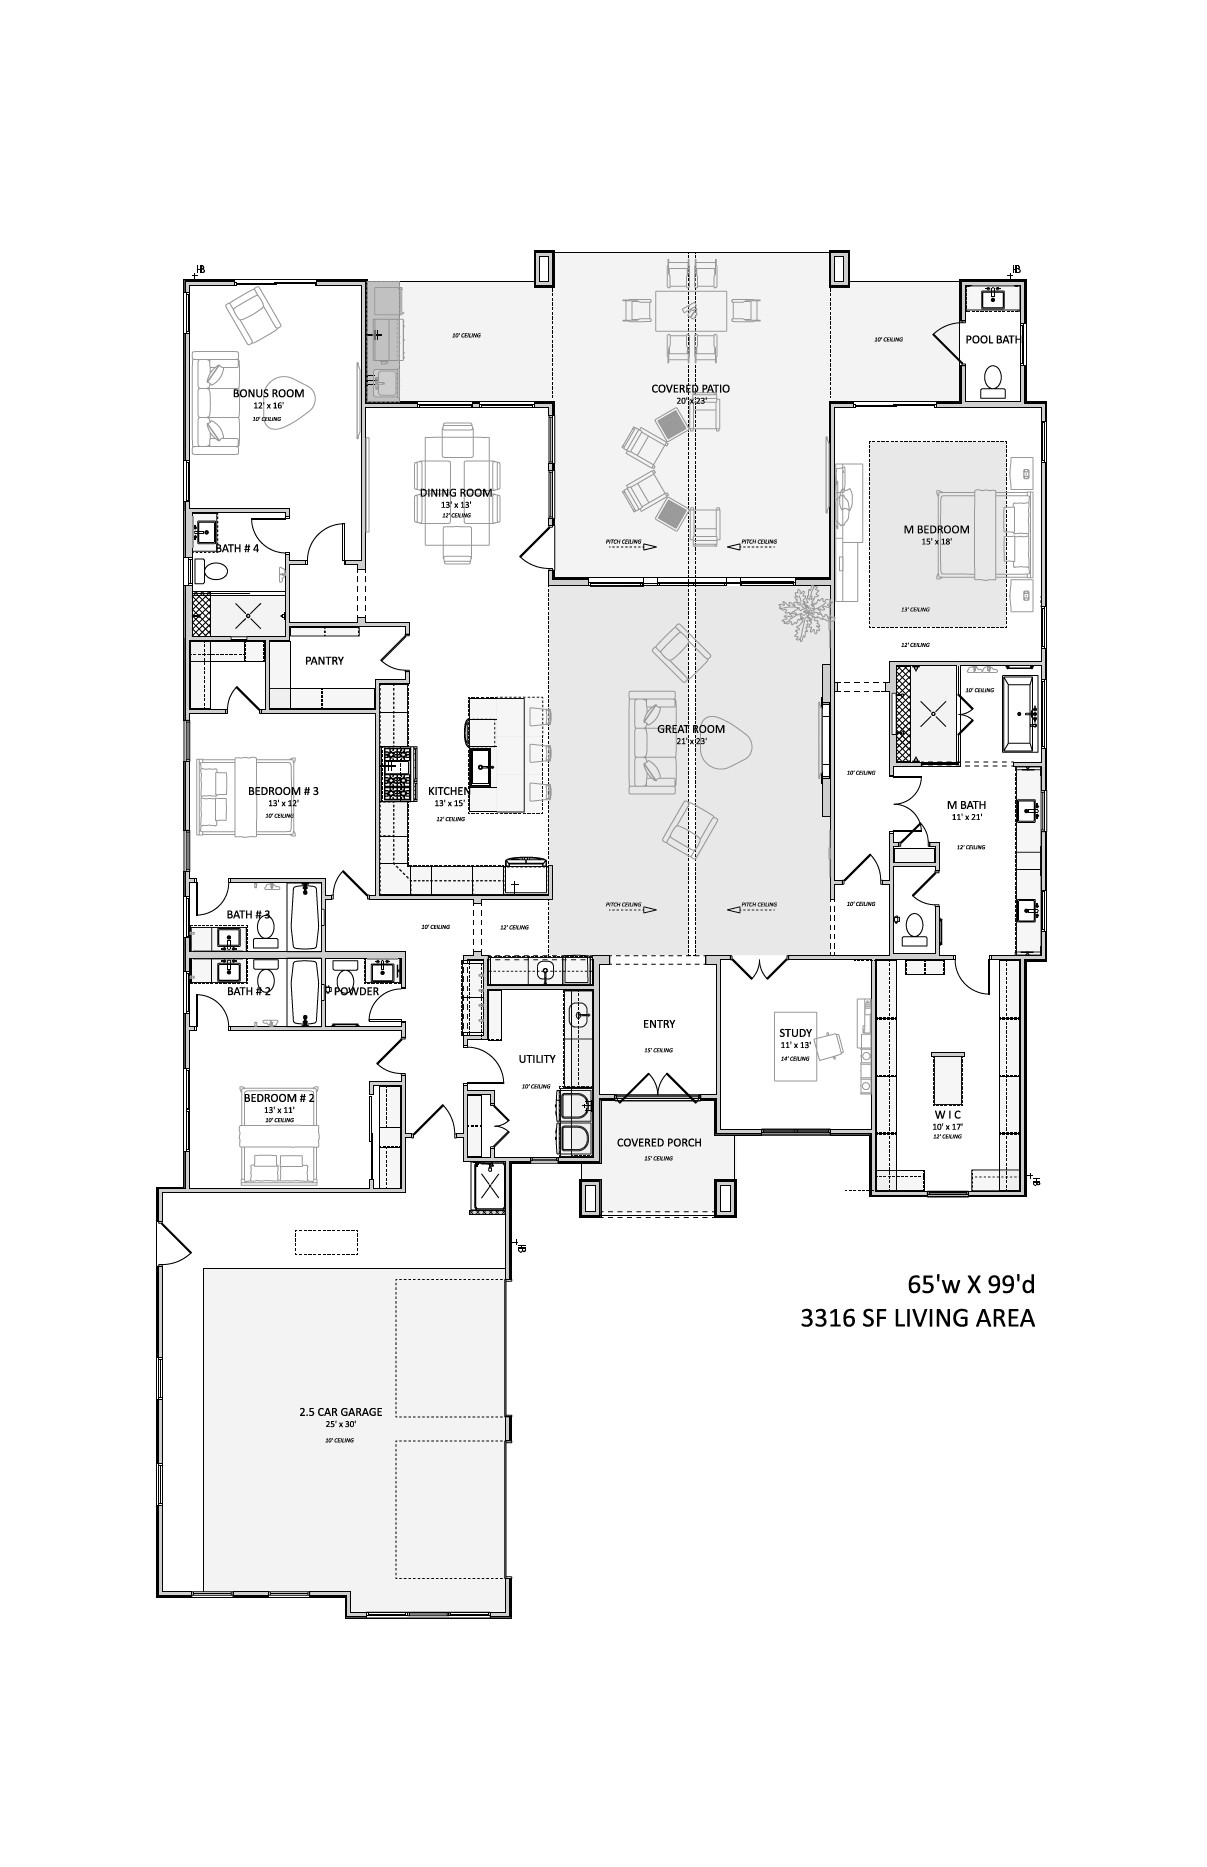
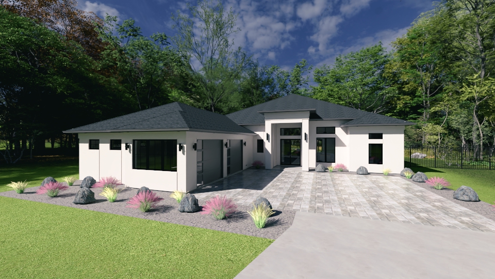
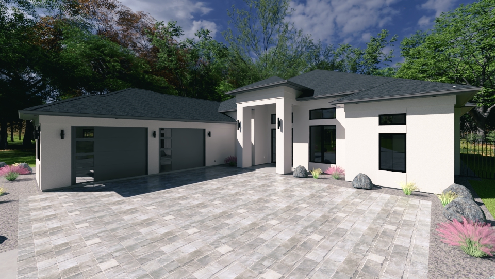
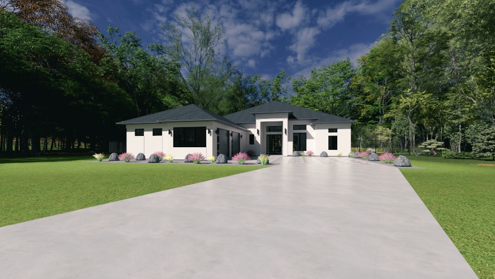
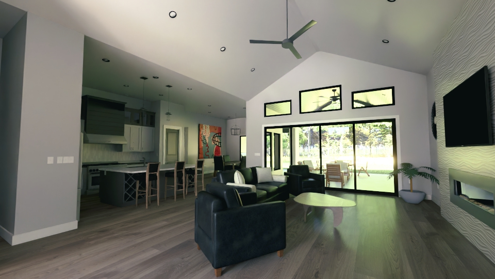
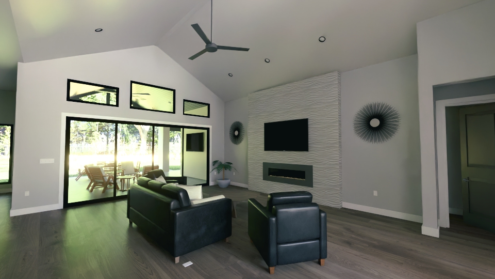
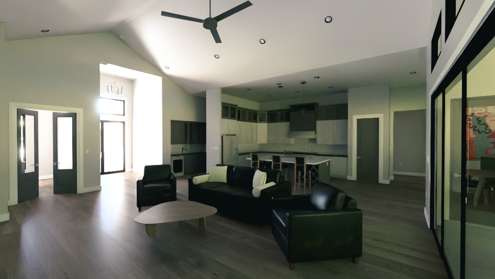
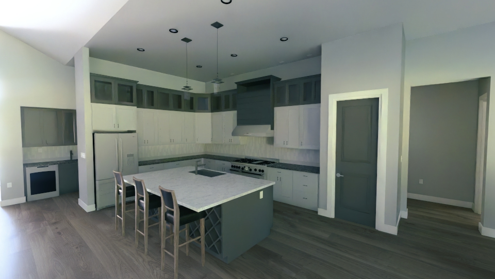
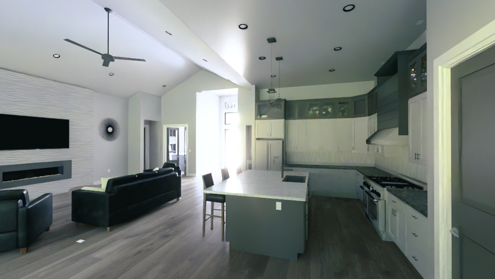
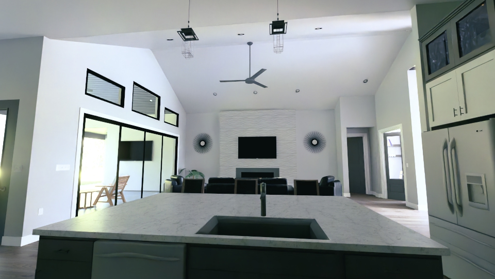
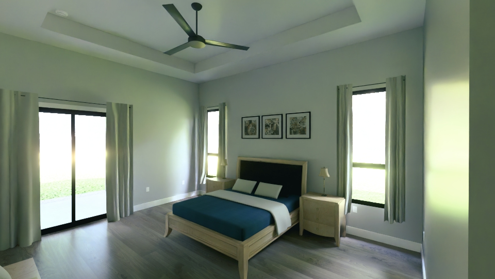
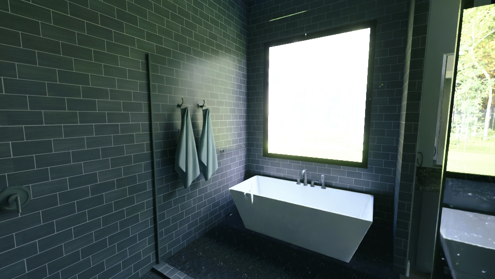
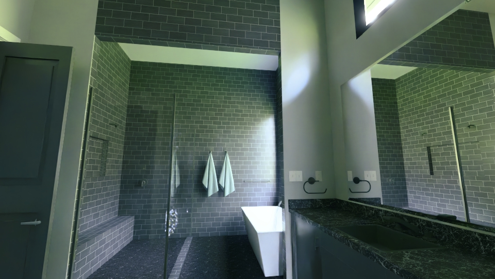
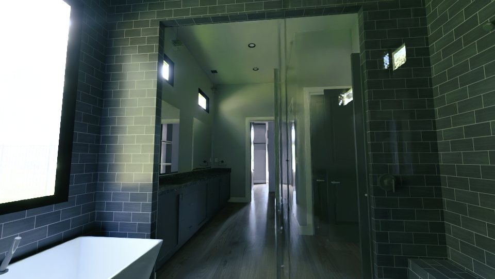
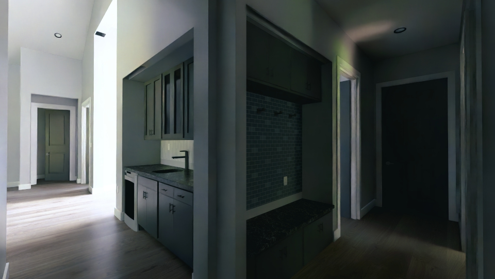
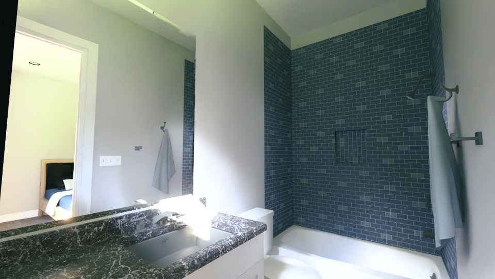
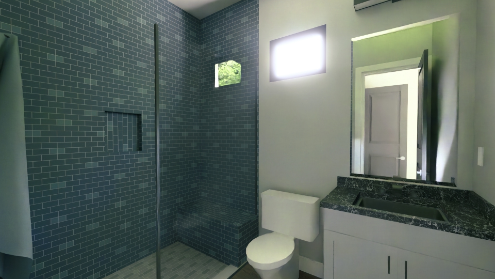
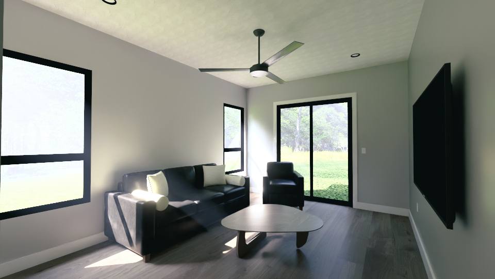
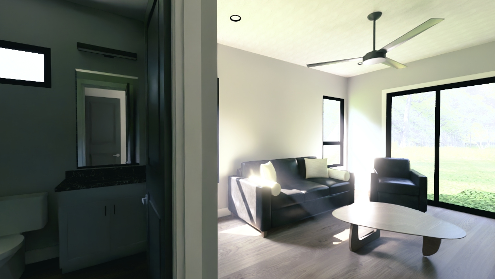
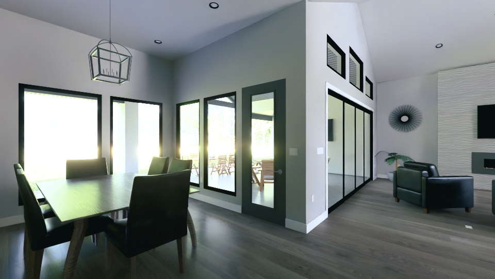
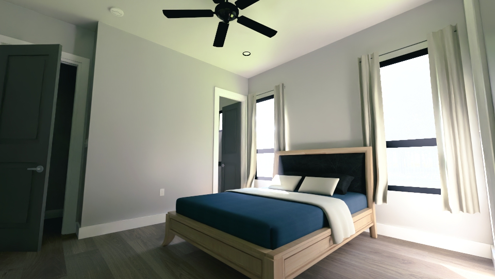

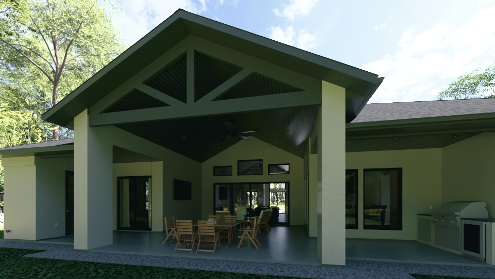
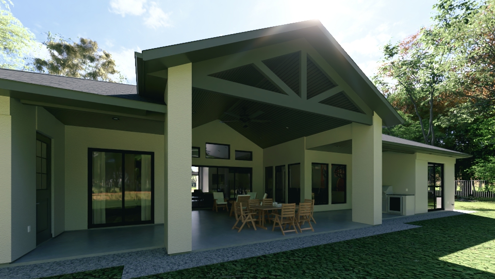
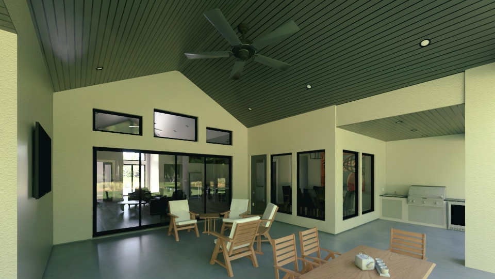
The Sandpiper is a thoughtfully designed custom home plan offering a blend of modern architecture, comfortable living spaces, and flexible functionality. Originally developed for a custom home builder, this design provides an excellent balance of open-concept living, private bedroom spaces, and everyday practicality. The layout is ideal for families seeking a home that feels both spacious and efficient while maintaining strong curb appeal and architectural character. Like all City Design & Plans home designs, The Sandpiper can serve as a starting point for your custom home project. Room layouts can be modified, square footage adjusted, garages expanded, and exterior elevations redesigned to match your preferred architectural style. Whether you prefer modern, farmhouse, craftsman, traditional, or transitional architecture, this plan can be tailored to fit your vision and budget. Whether you're building on a private lot, acreage property, or within a residential community, The Sandpiper provides a proven foundation for creating a beautiful and functional custom home. City Design & Plans works directly with homeowners, builders, and developers to create practical, attractive, and buildable residential designs throughout Texas and beyond.

  • Plan Number: Plan 1312
  • Living Sq Ft: 3316
  • Overall Width: 65'
  • Overall Depth: 99'
  • Bedrooms: 3/4
  • Bathrooms: 6
  • Stories: 1
  • Options Available: Multiple Customization Options Available

How Can We Serve You?

Required
Required