The Lone Peak
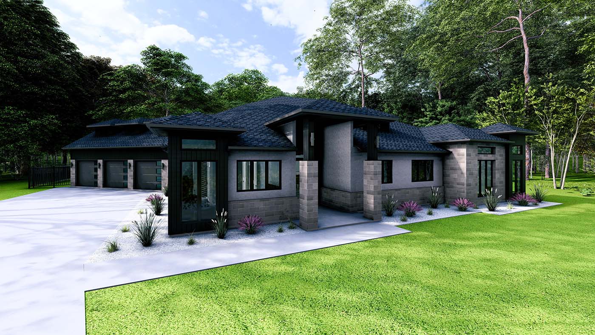
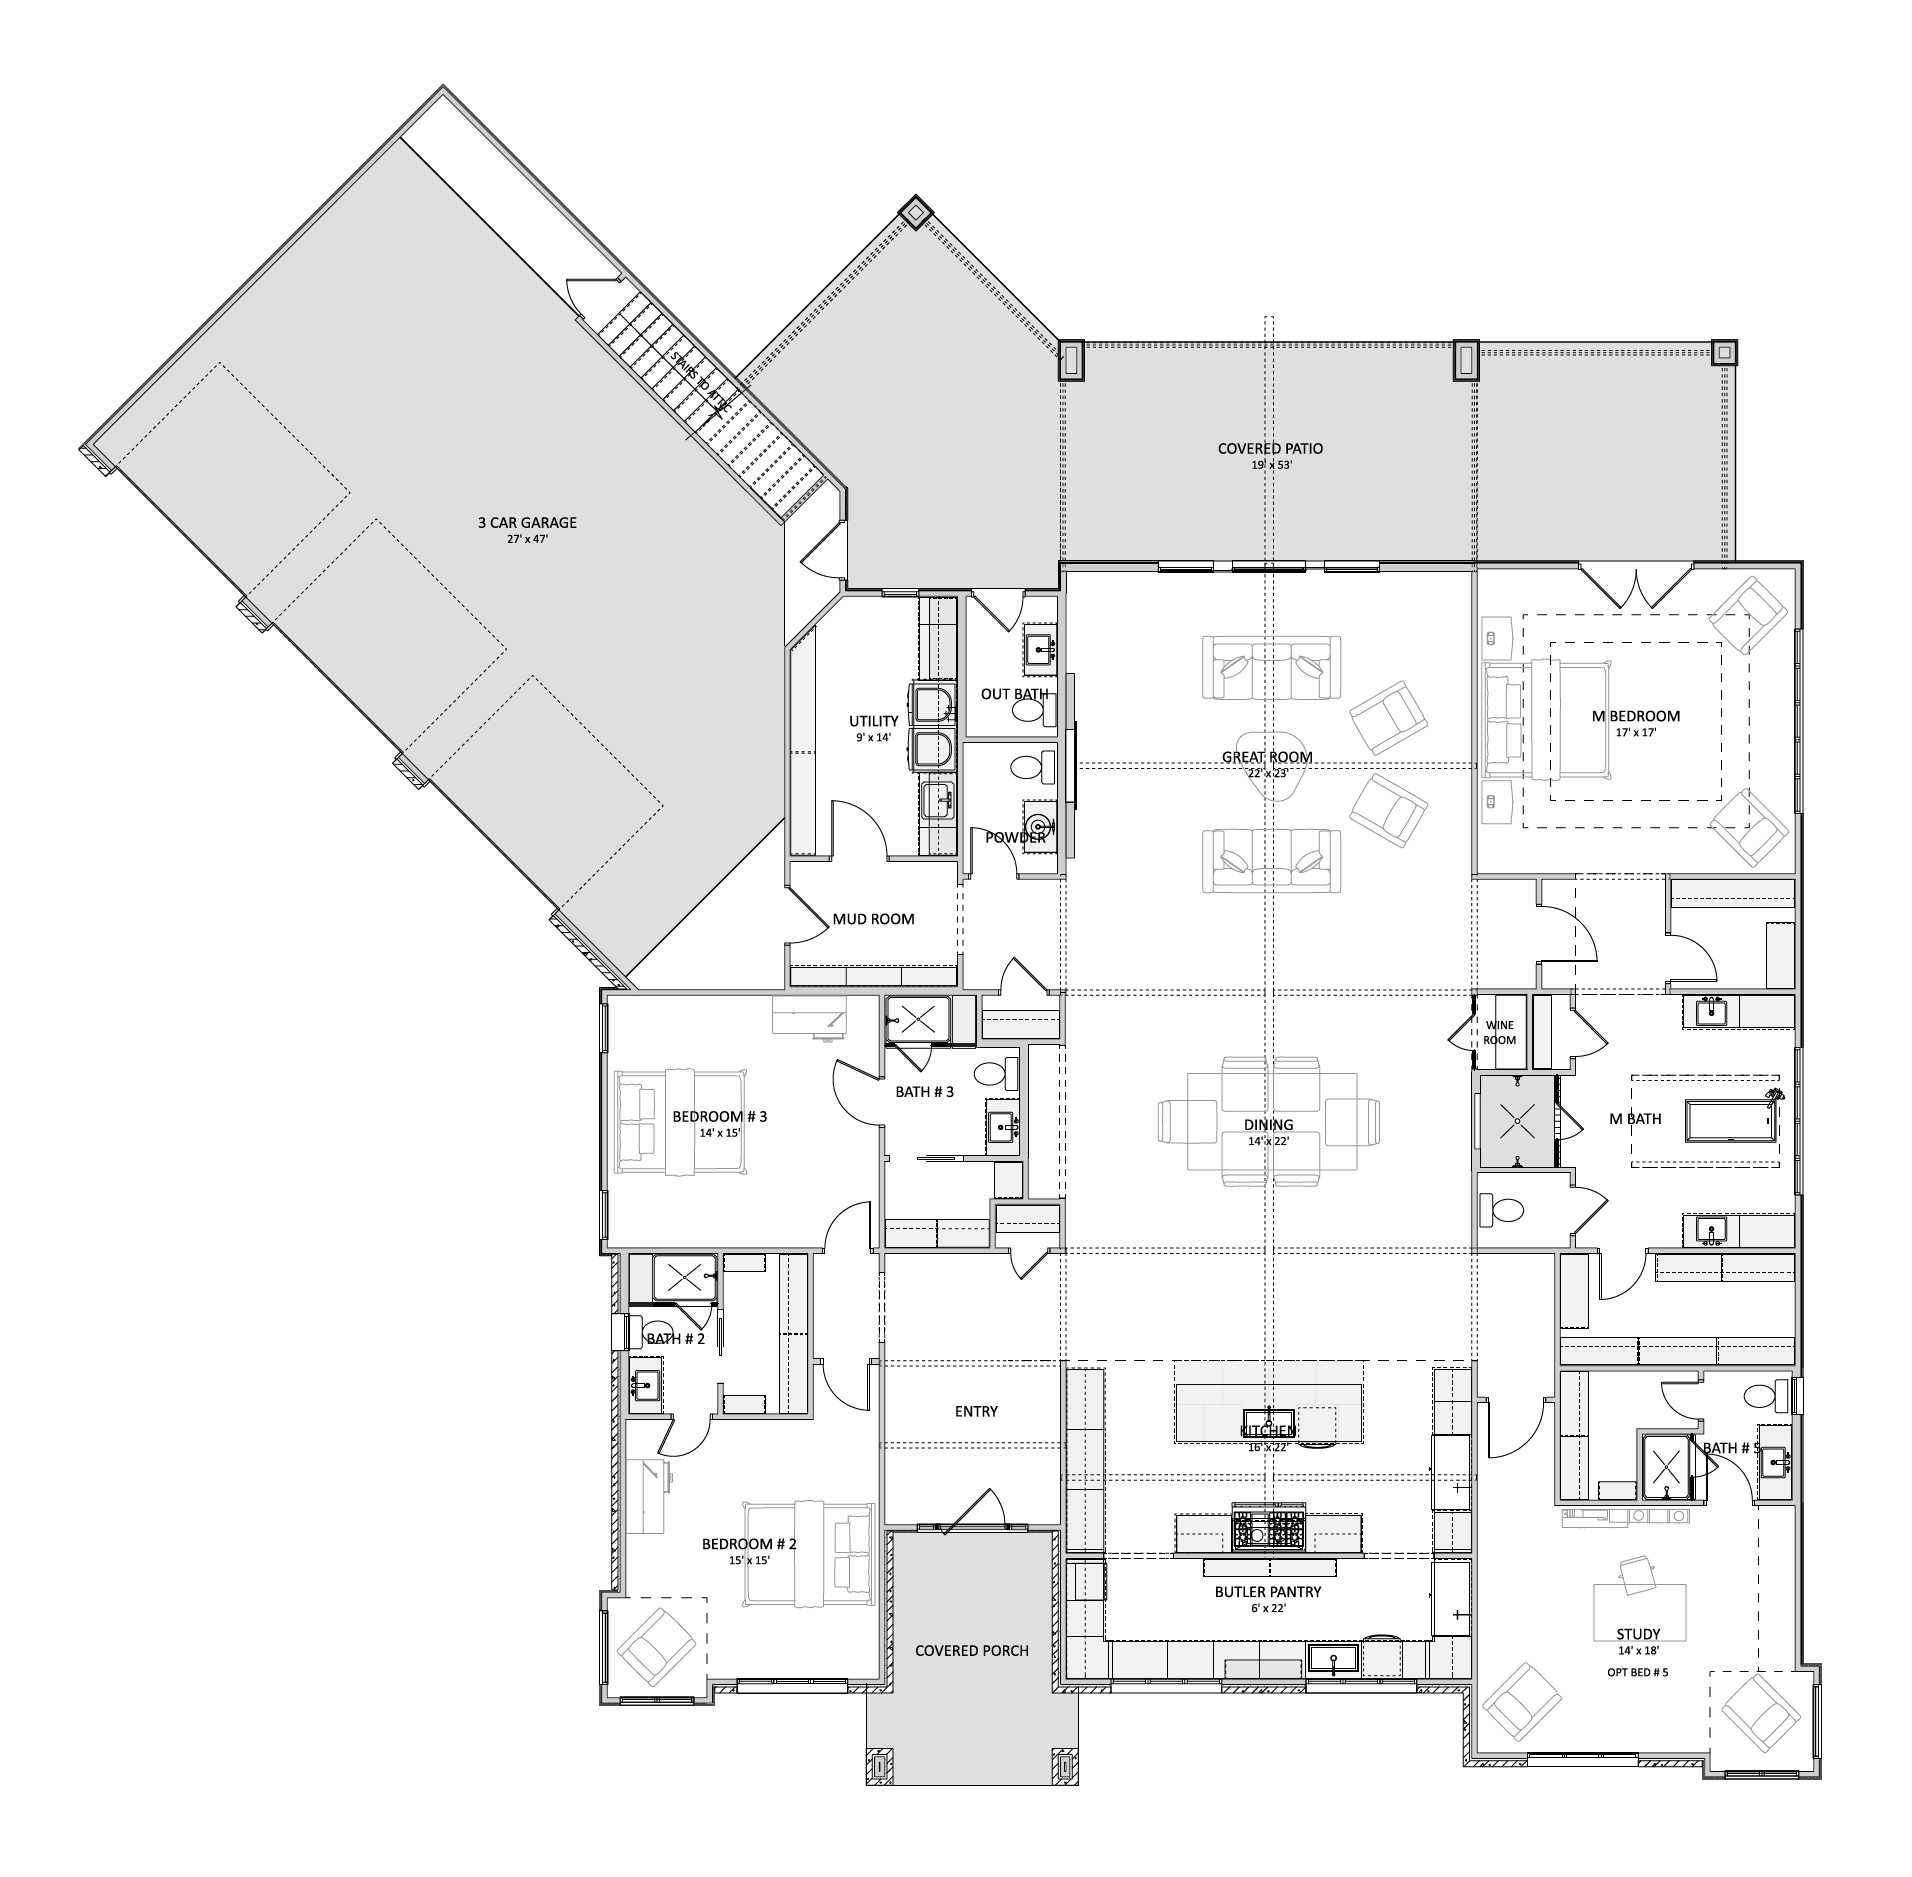
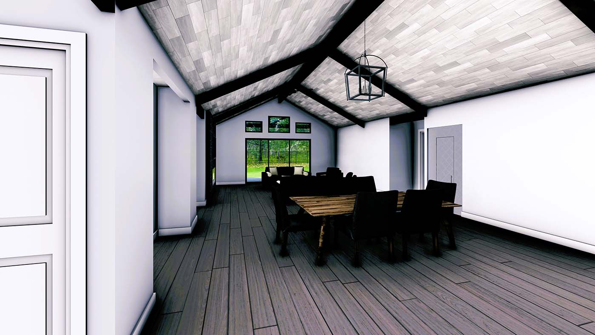
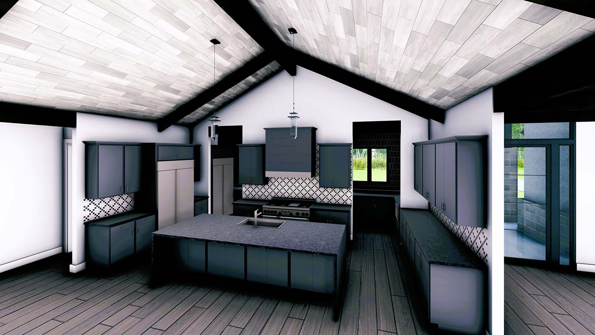
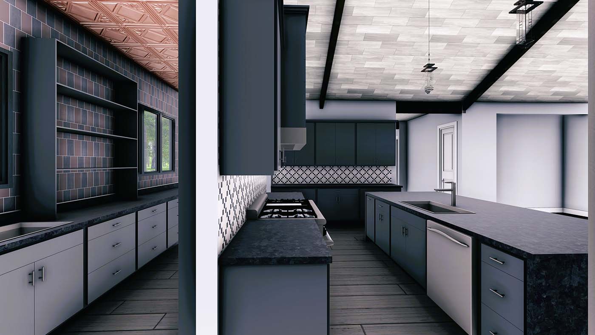
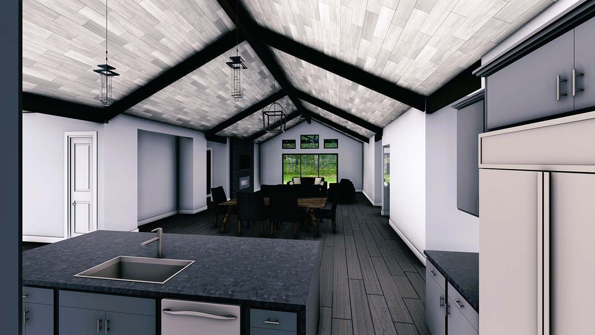
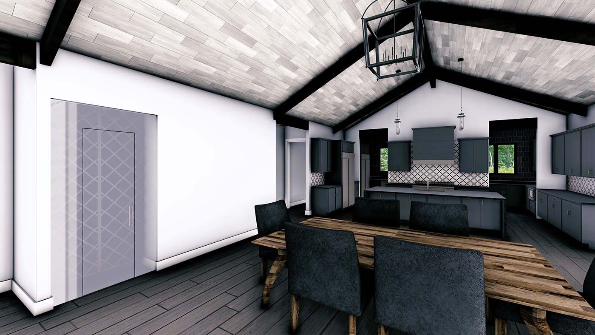
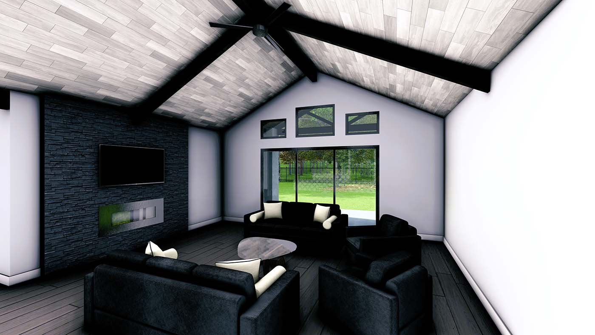
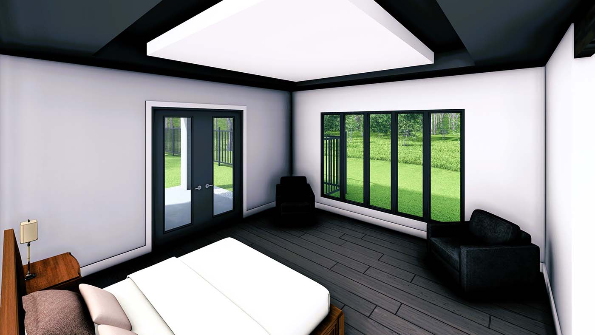
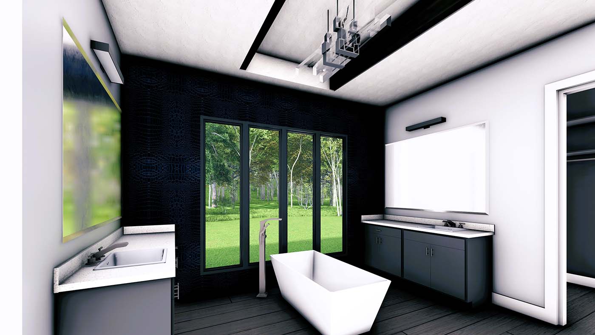
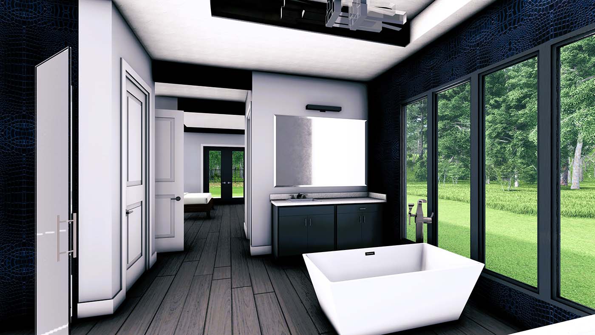
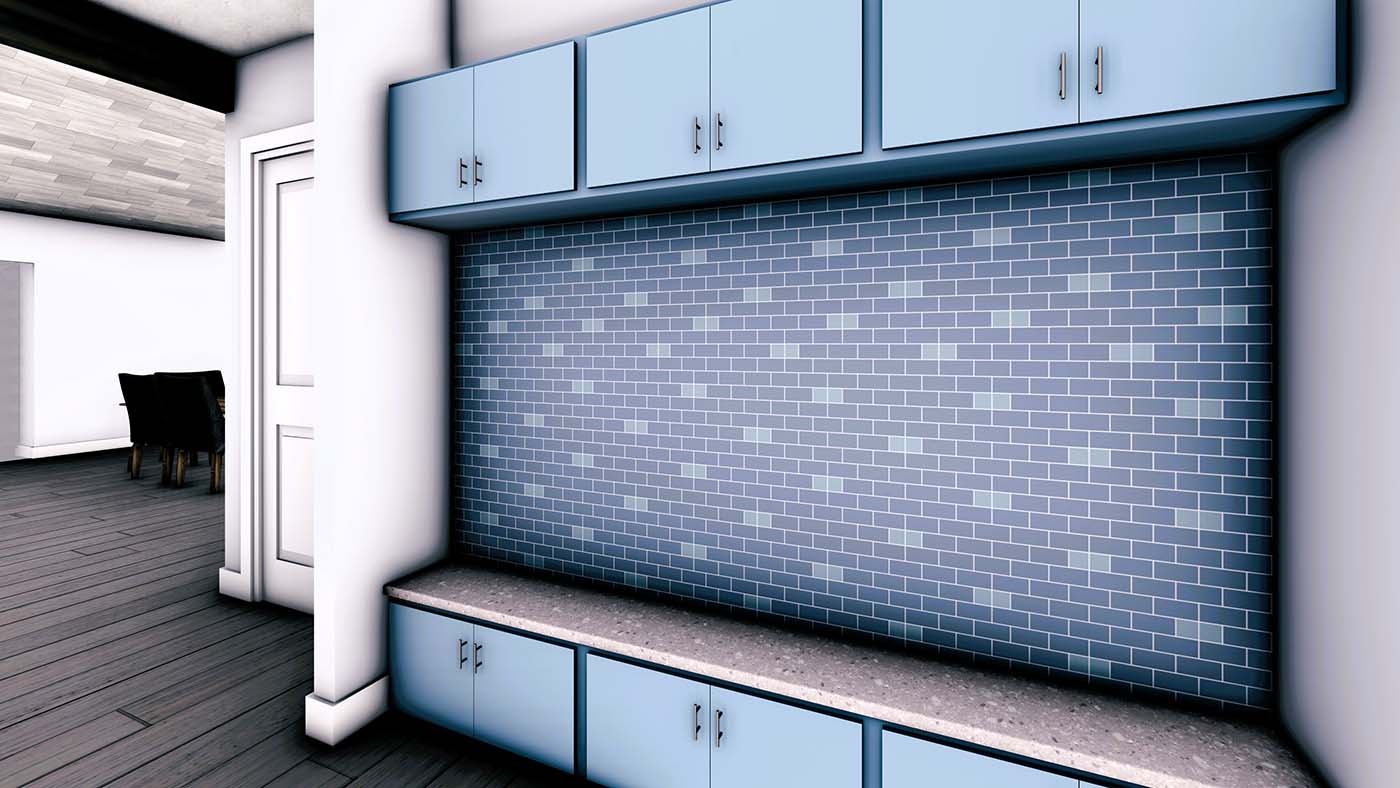
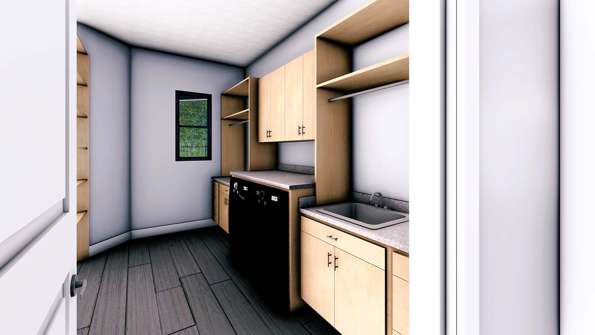
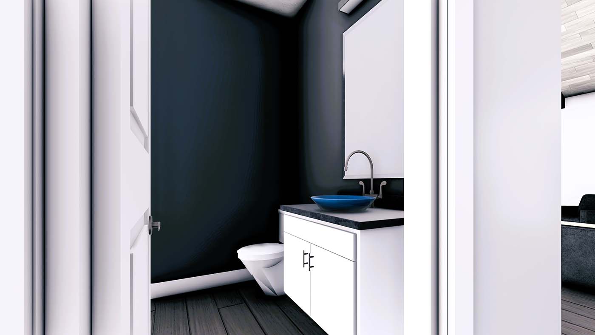
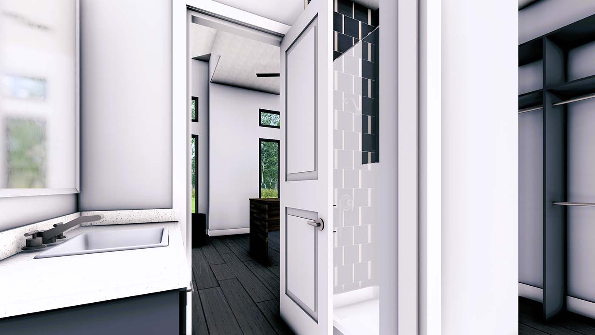
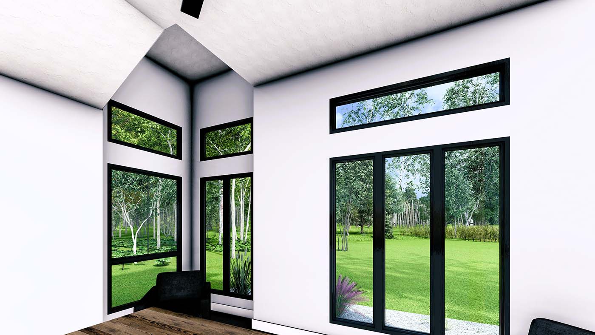
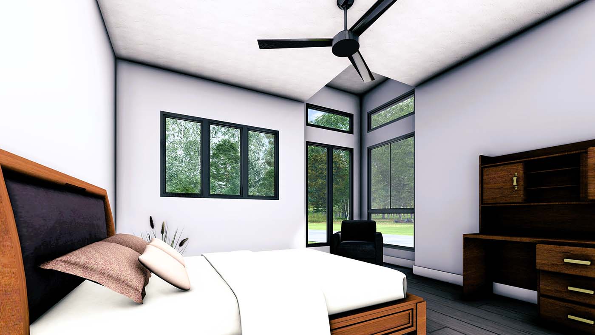
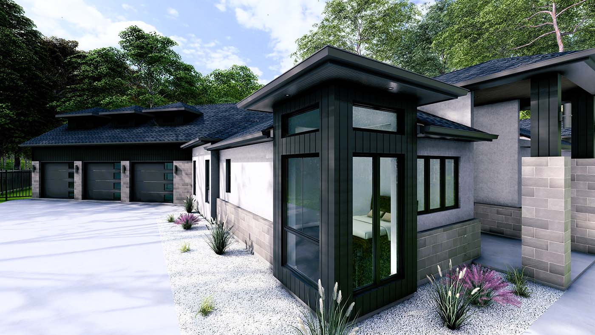
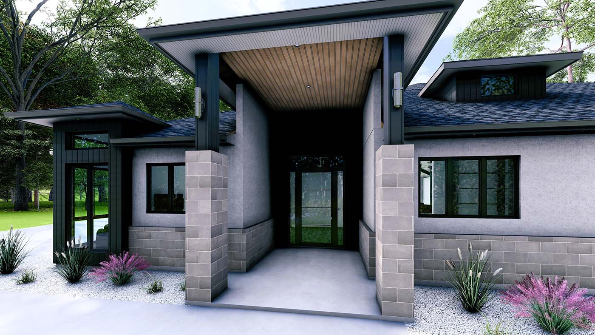
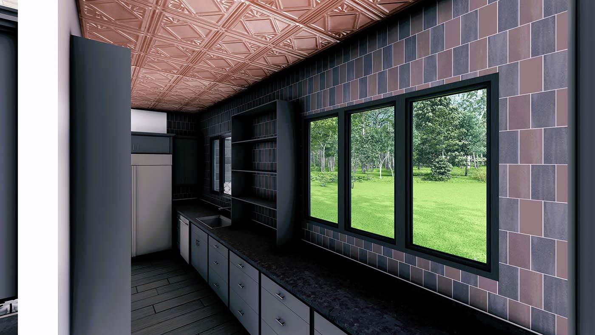
The Lone Peak is a 3,685 square foot modern mountain home plan designed for homeowners who value open living spaces, architectural character, and seamless indoor-outdoor living. This thoughtfully designed single-story home offers the perfect balance of luxury, comfort, and functionality. At the heart of the home, the expansive great room flows effortlessly into the dining area and gourmet kitchen, creating an ideal setting for entertaining family and friends. Large windows and generous outdoor living spaces bring natural light deep into the home while strengthening the connection between the interior and surrounding landscape. The private owner's suite serves as a true retreat, featuring a spacious bedroom, spa-inspired bath, and oversized walk-in closet. Two additional bedrooms provide comfortable accommodations for family members or guests while maintaining privacy throughout the home. A dedicated study provides flexibility for a home office, library, or creative workspace and may also be configured as an optional fourth bedroom to accommodate changing family needs, while the oversized three-car garage delivers abundant storage and workspace options. Designed with both everyday living and entertaining in mind, The Lone Peak also features expansive covered outdoor living areas that extend the home's usable space throughout the year. An optional bonus room above the garage offers additional flexibility for a game room, media room, guest suite, or future expansion. The split-bedroom layout enhances privacy by separating the owner's suite from the secondary bedrooms, making the home ideal for families, empty nesters, and frequent guests alike. Blending contemporary design with mountain-inspired architecture, The Lone Peak is ideal for homeowners seeking a distinctive luxury residence with timeless appeal.