The Greenbriar
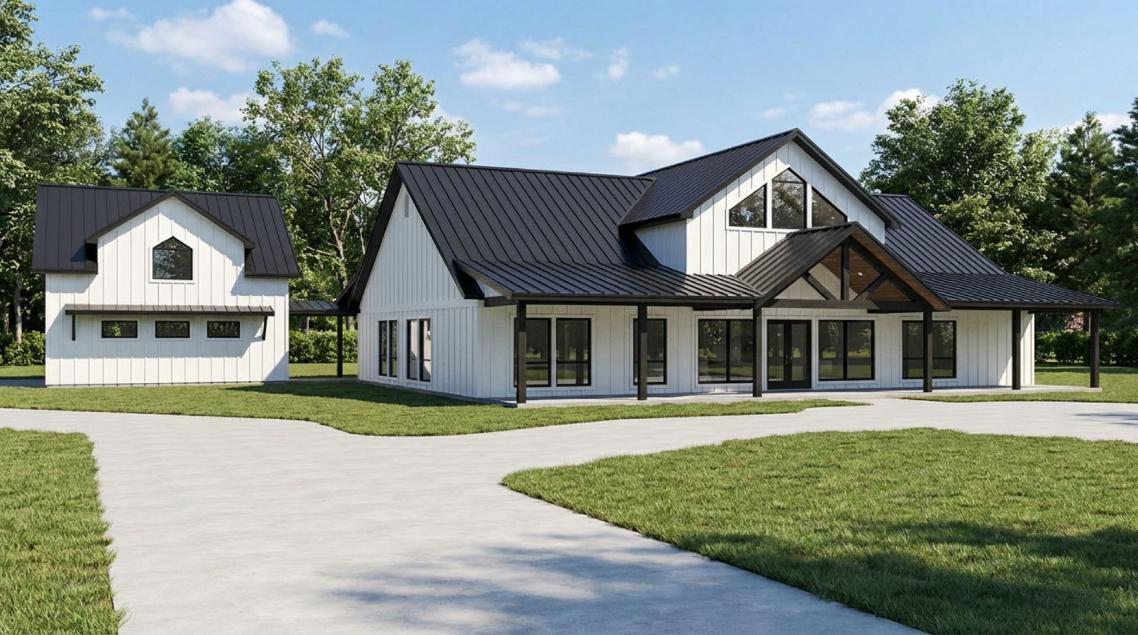
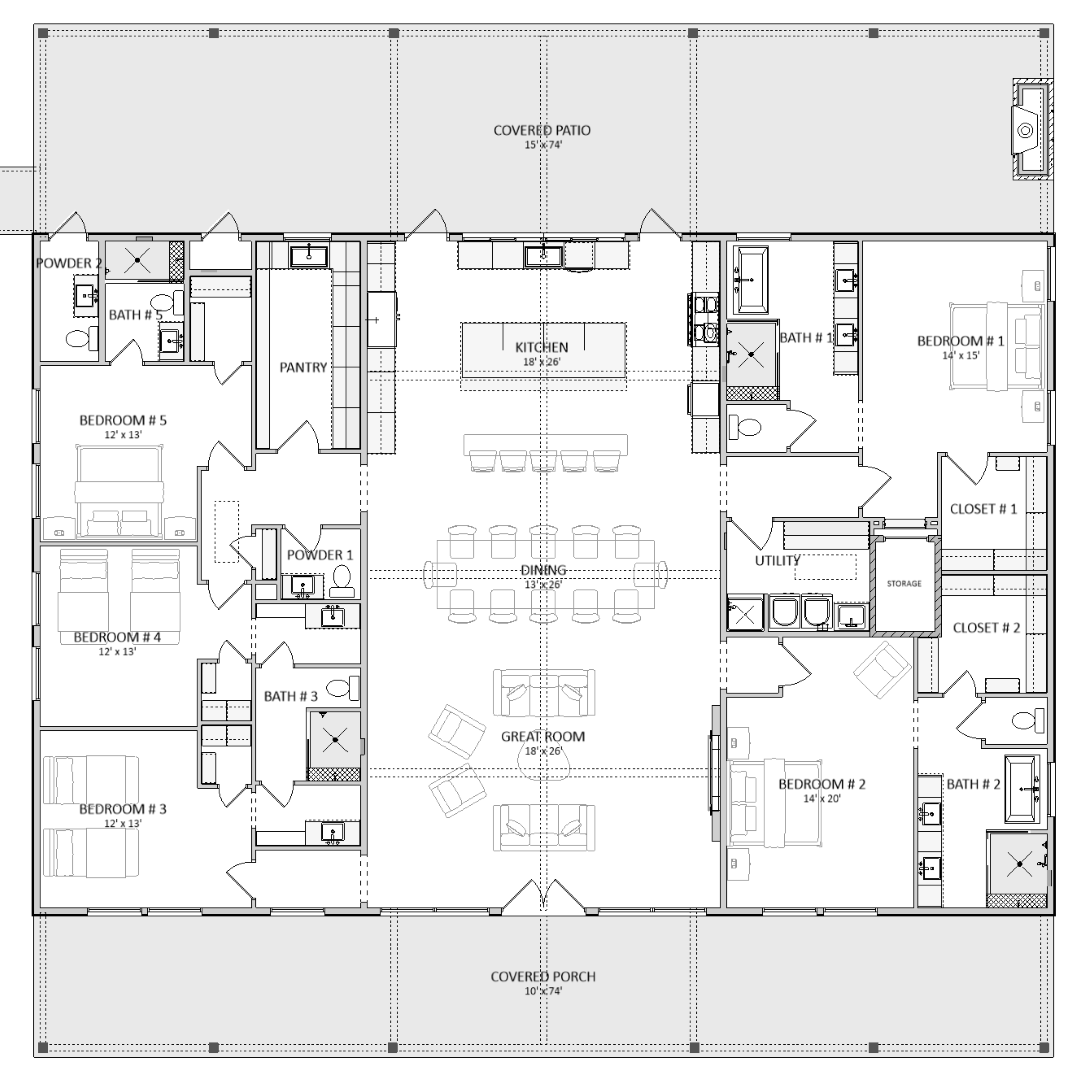
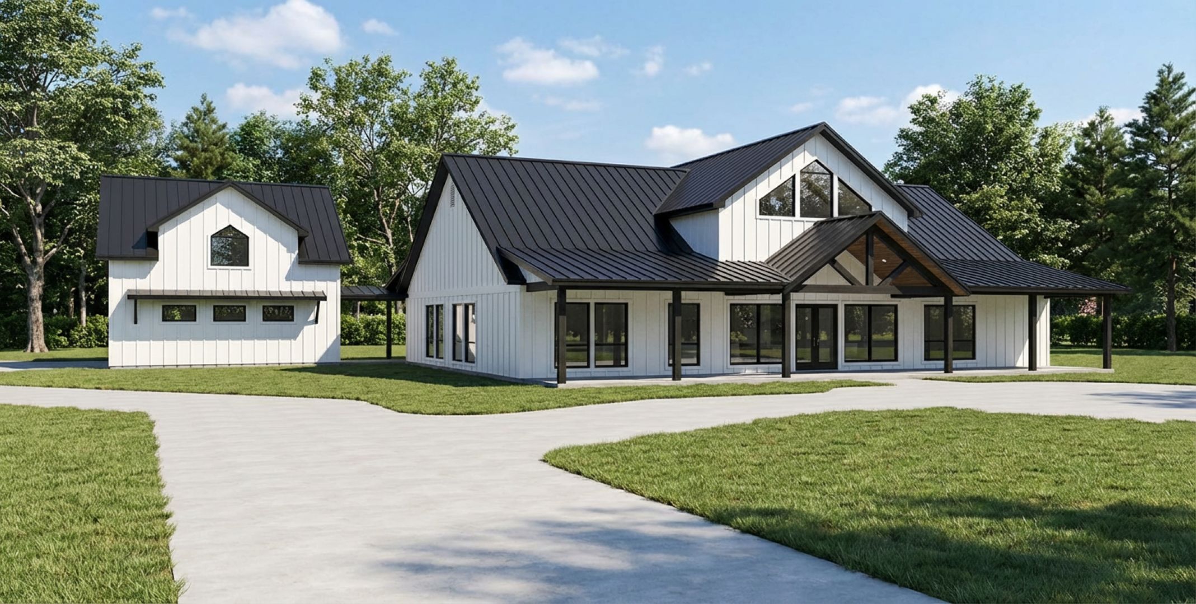
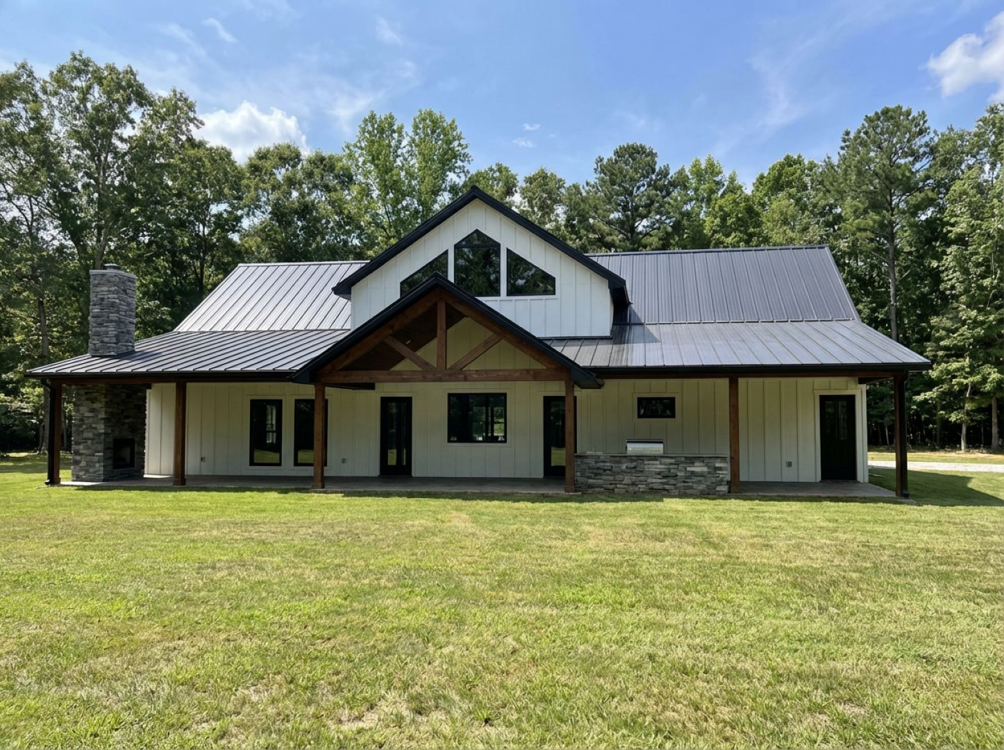
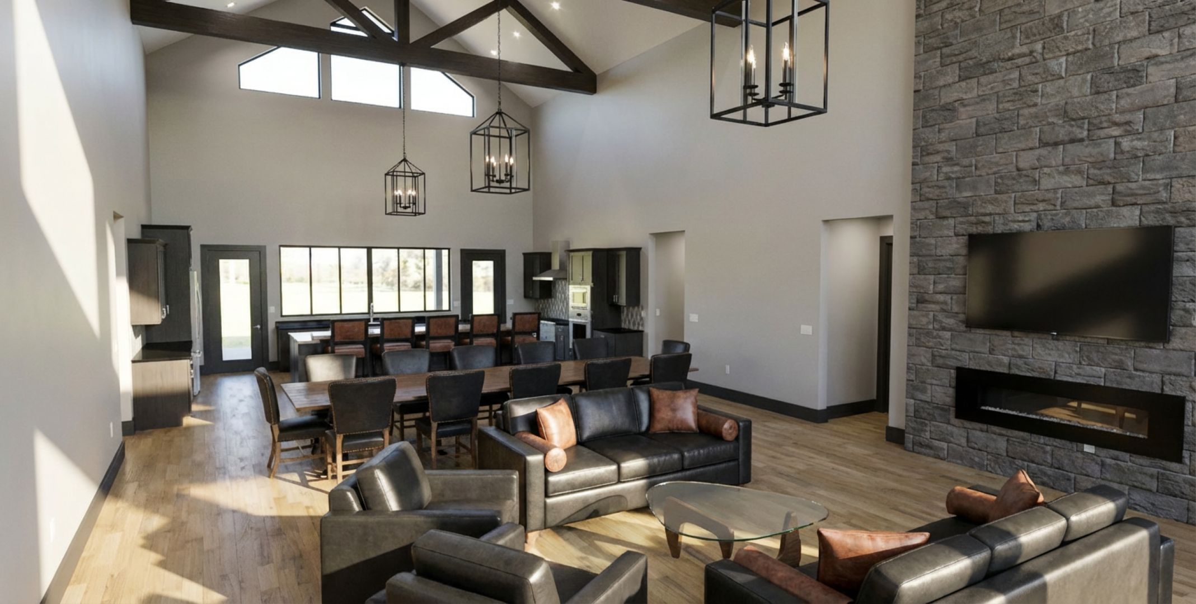
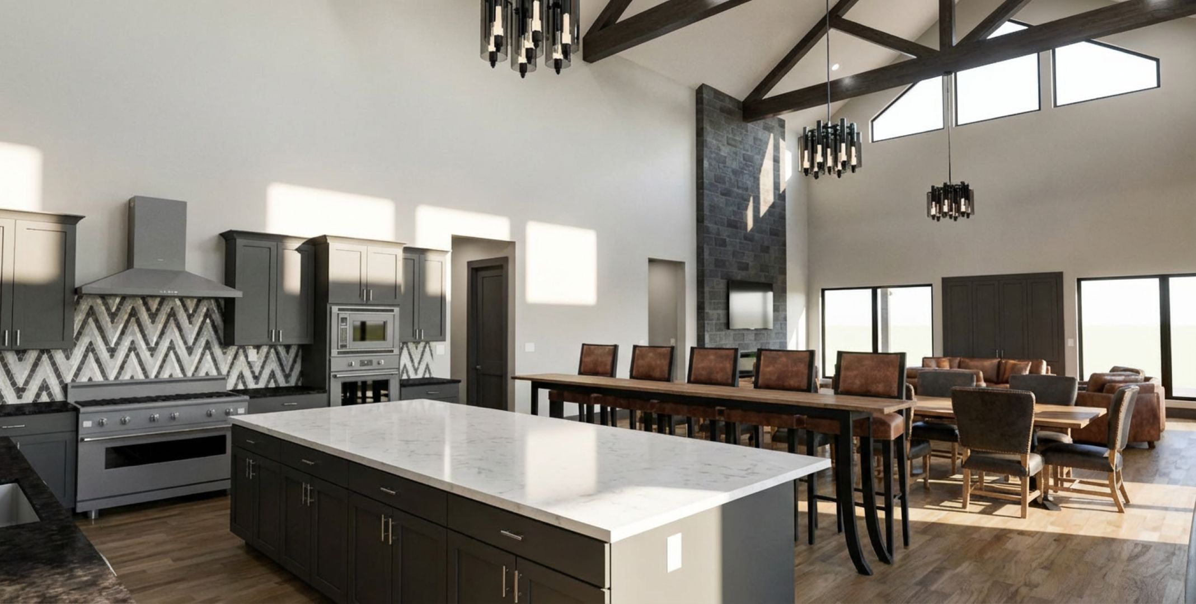
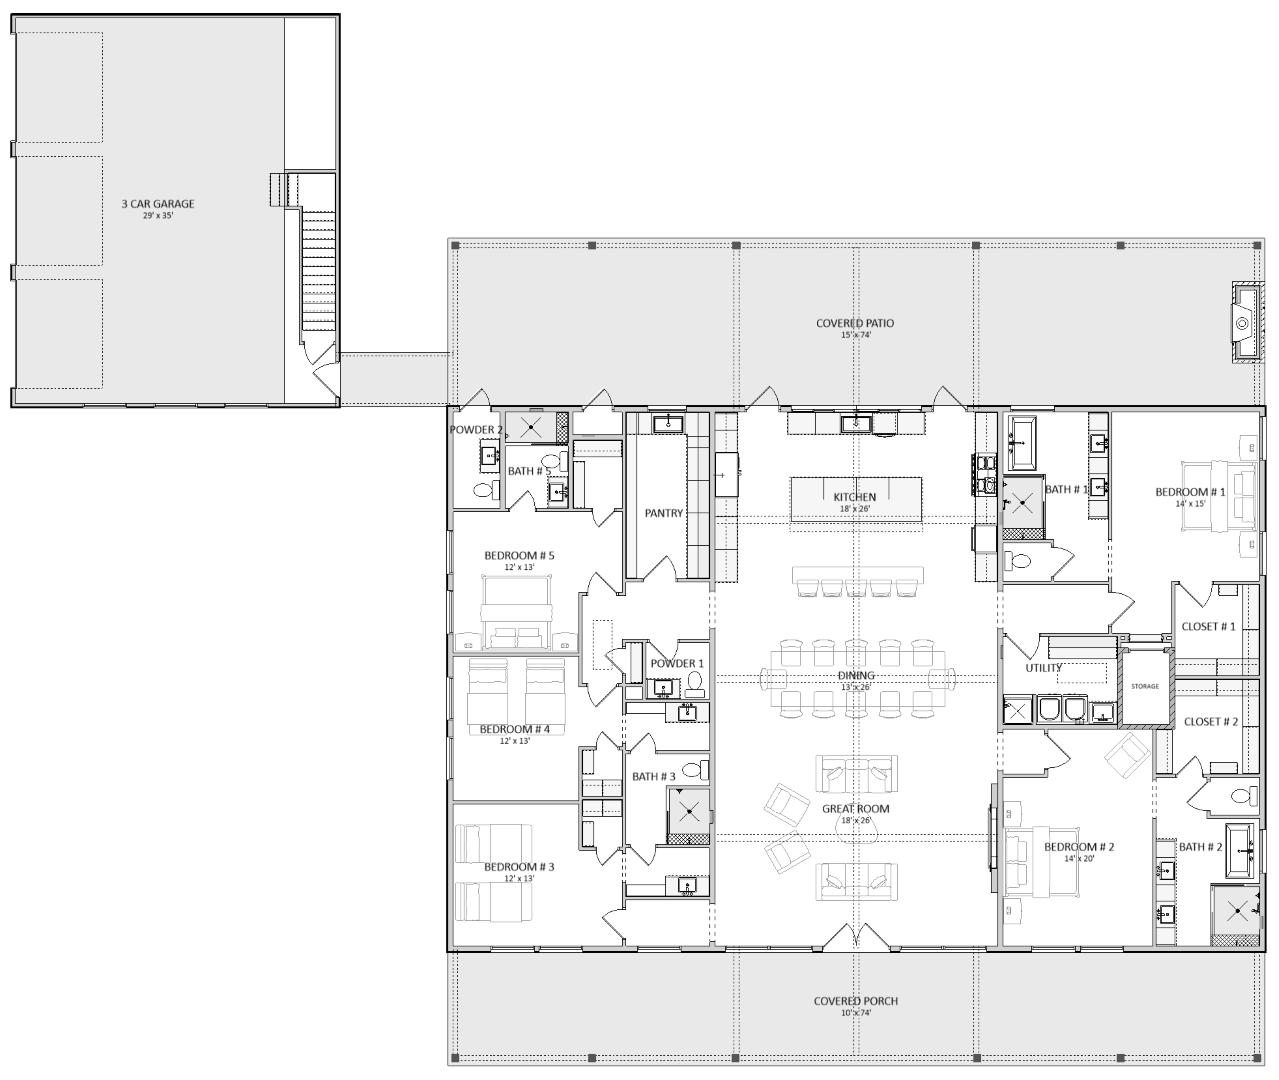
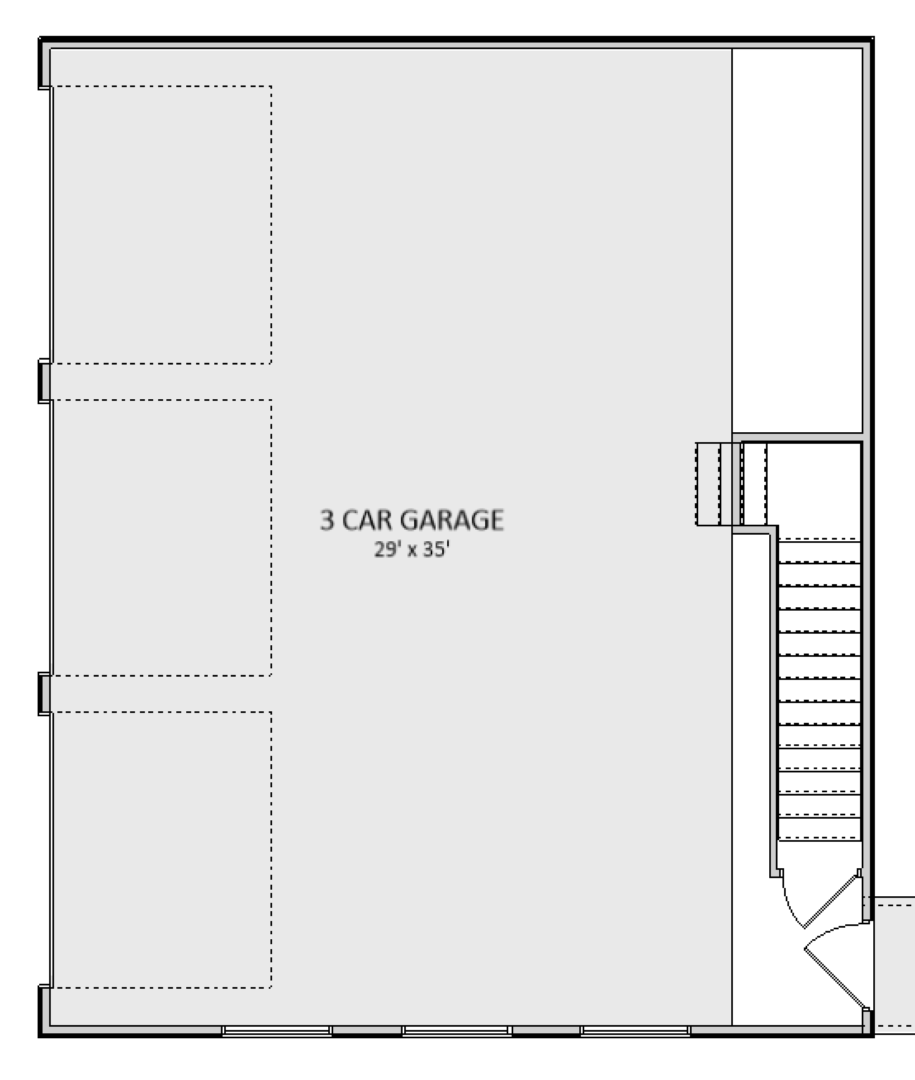
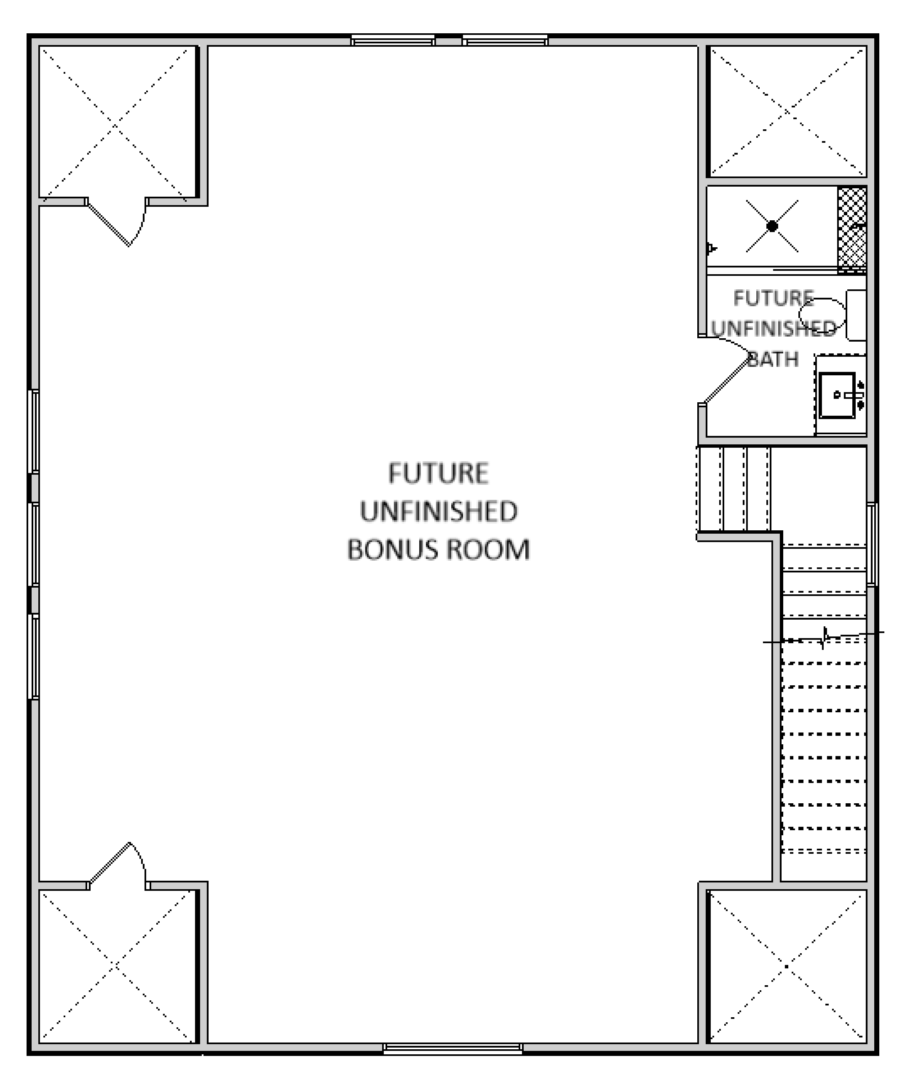
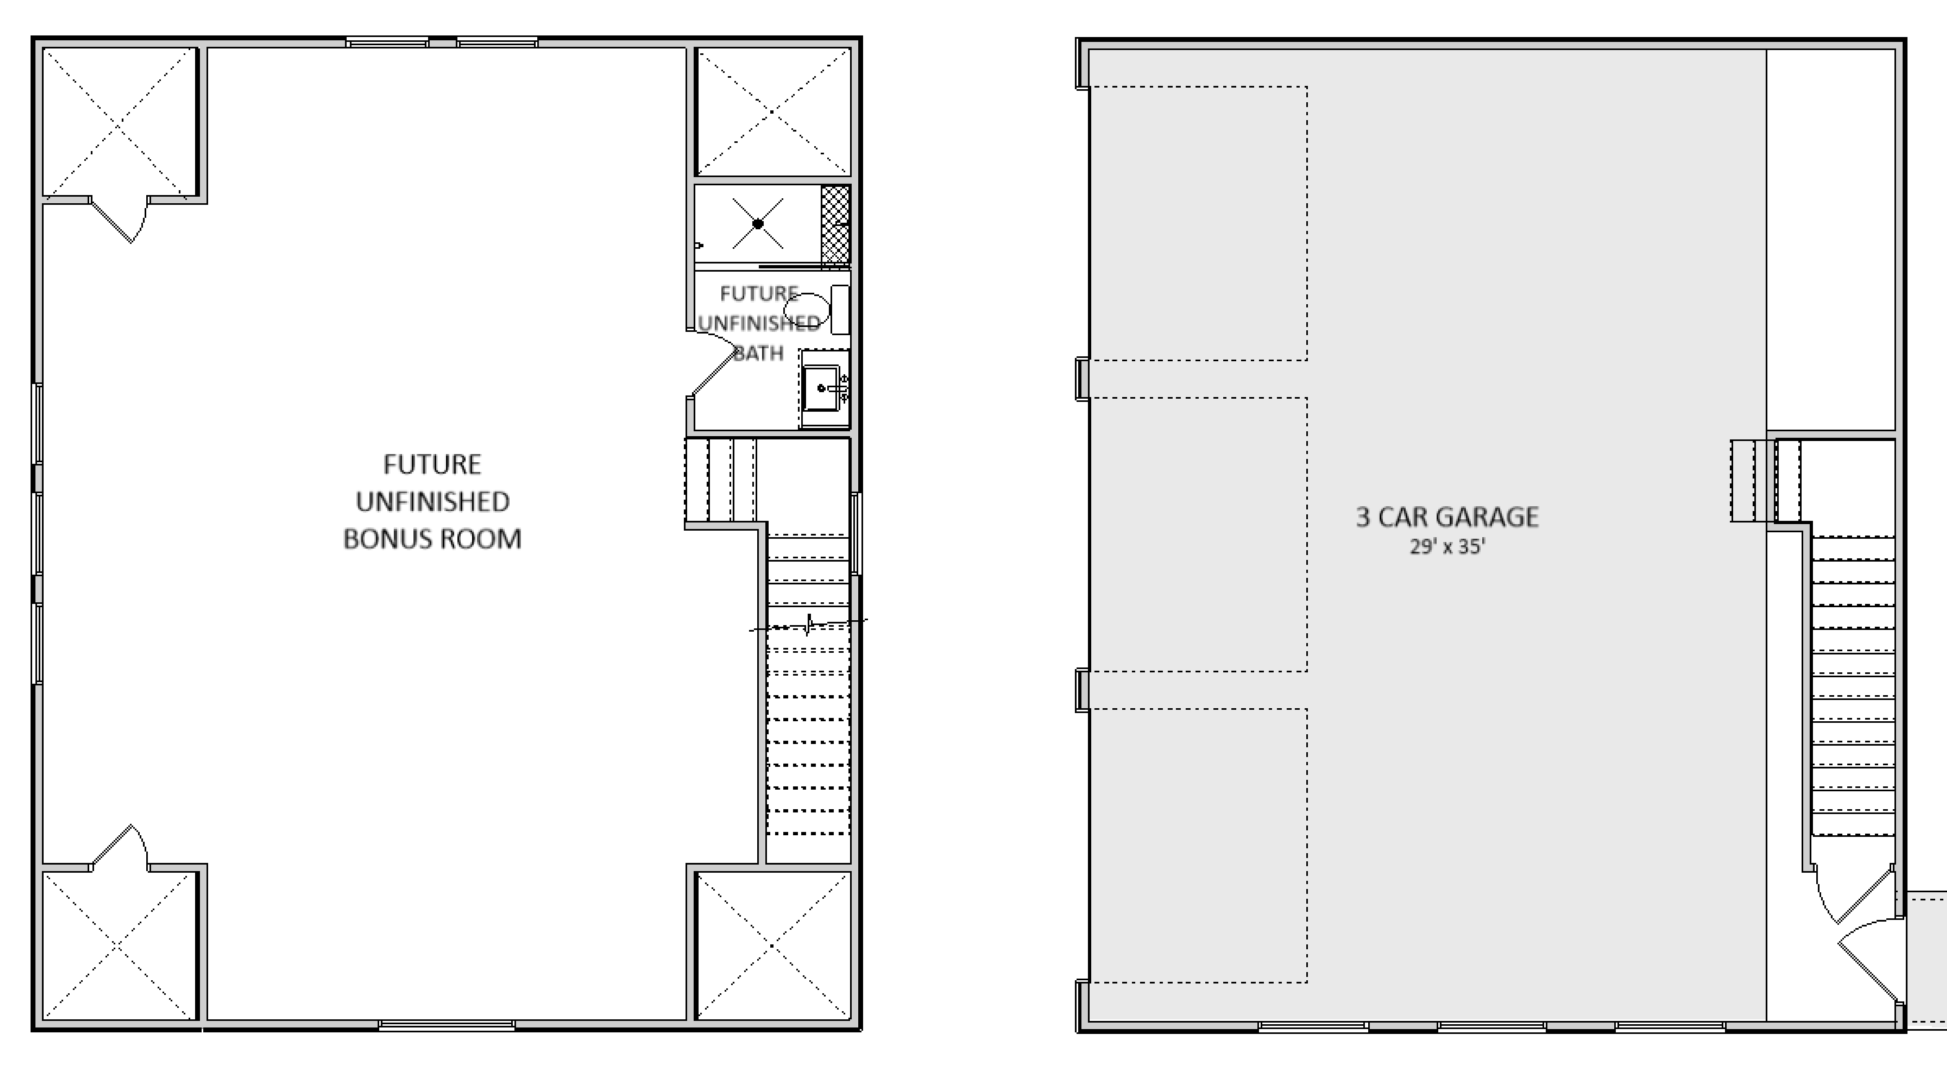
The Greenbriar was designed around one simple idea: bringing family together. Offering 3,750 square feet of thoughtfully planned living space, this spacious single-story home combines modern country architecture with grand-scale entertaining areas and private bedroom suites. With 5 bedrooms, 6 bathrooms, expansive covered outdoor living spaces, and a detached garage option with bonus room above, The Greenbriar is ideal for large families, multi-generational living, weekend retreats, or homeowners who love hosting family gatherings and special occasions. At the heart of the home is a dramatic open-concept Great Room, Dining Area, and Kitchen featuring soaring vaulted ceilings, exposed beams, oversized windows, and a large central gathering space. The expansive kitchen island, walk-in pantry, and generous dining area comfortably accommodate large family meals, holiday celebrations, and everyday entertaining. The split-bedroom design provides privacy and comfort for both owners and guests. Multiple bedroom suites and conveniently located powder baths allow family members and visitors to enjoy their own private accommodations while remaining connected to the home's central gathering spaces. Large covered porches and outdoor living areas extend the entertaining experience outdoors, creating the perfect setting for family cookouts, holiday celebrations, and relaxing evenings overlooking the property. Like all City Design & Plans home designs, The Greenbriar can be customized to fit your specific needs. Exterior elevations, architectural styles, room configurations, garage layouts, square footage, and outdoor living features can all be modified to create a home uniquely suited to your lifestyle and property. Designed to bring generations together, The Greenbriar creates comfortable private spaces for family members while providing exceptional gathering areas where memories are made.