The Forest Dawn
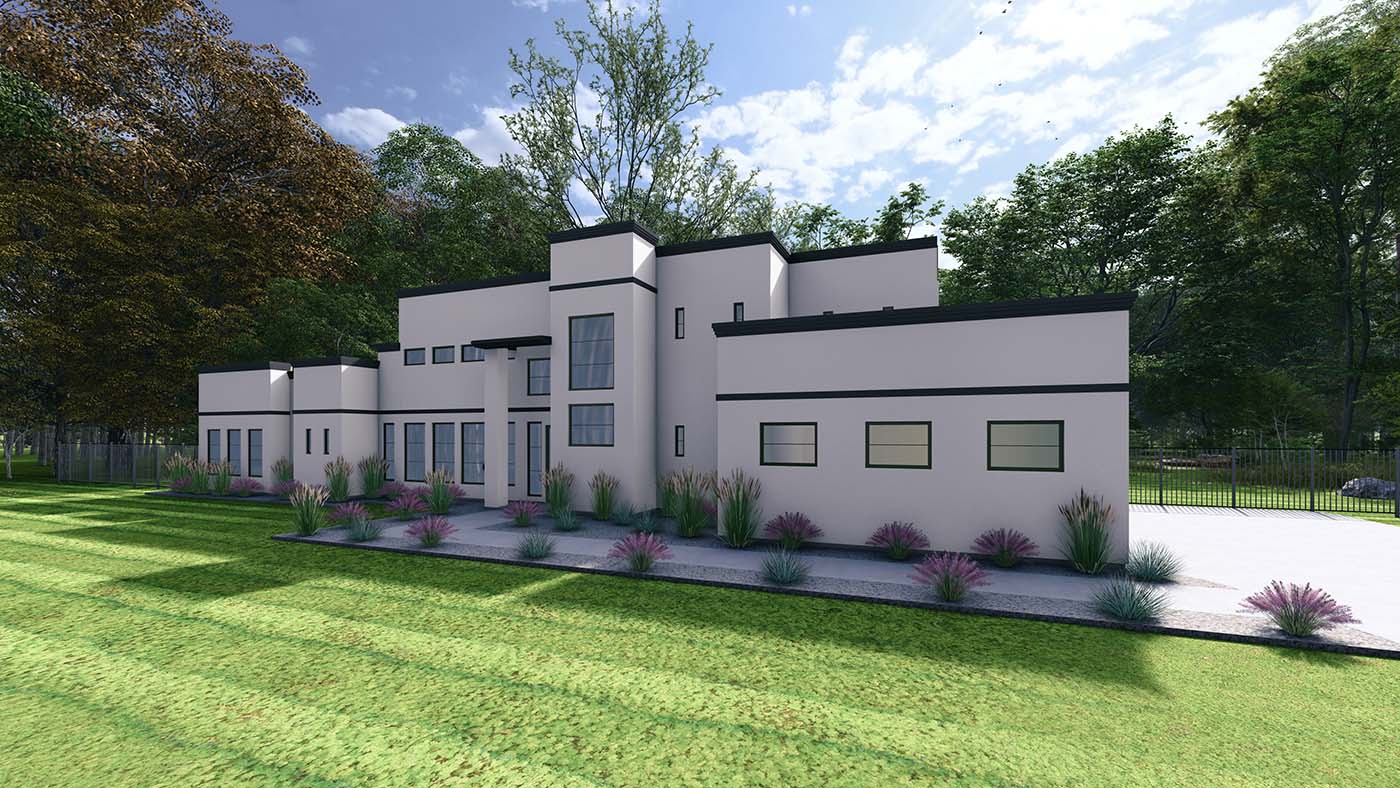
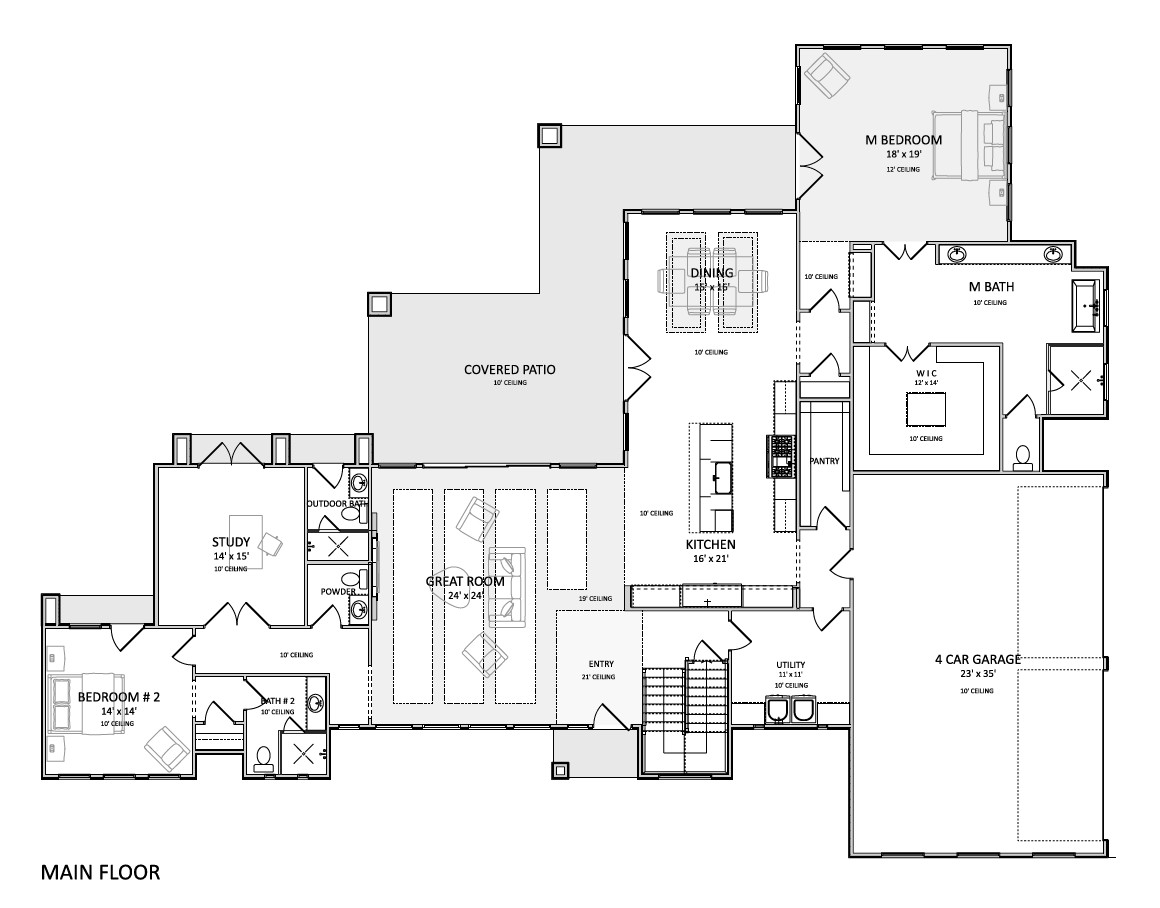
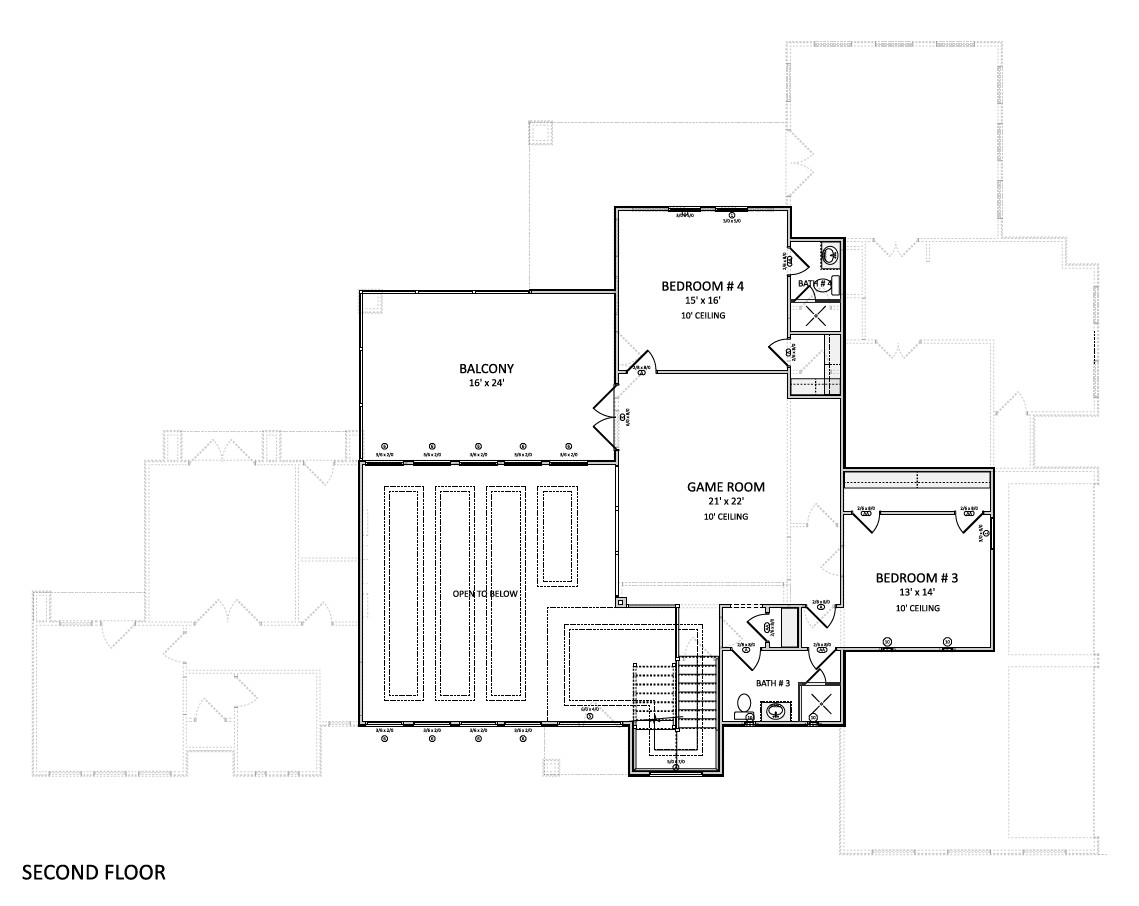

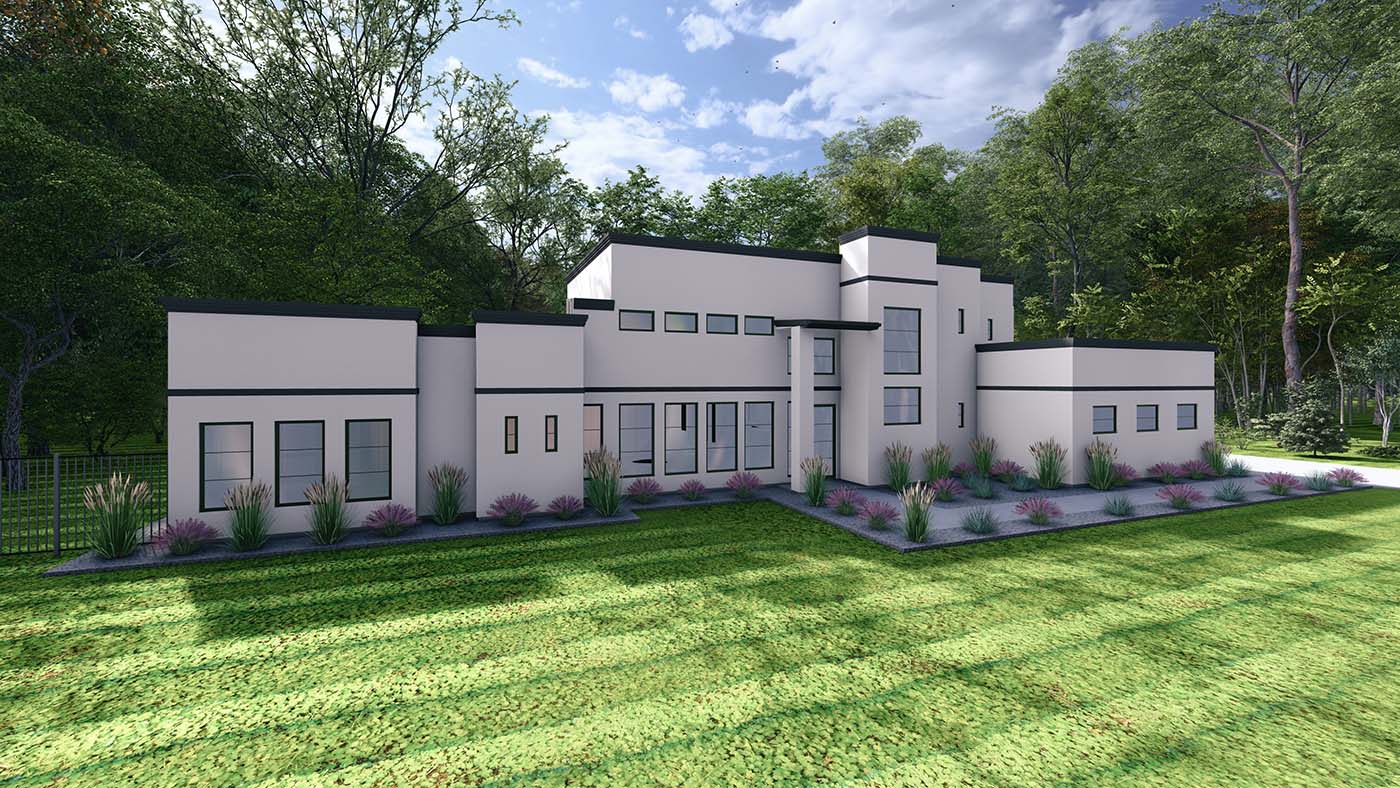
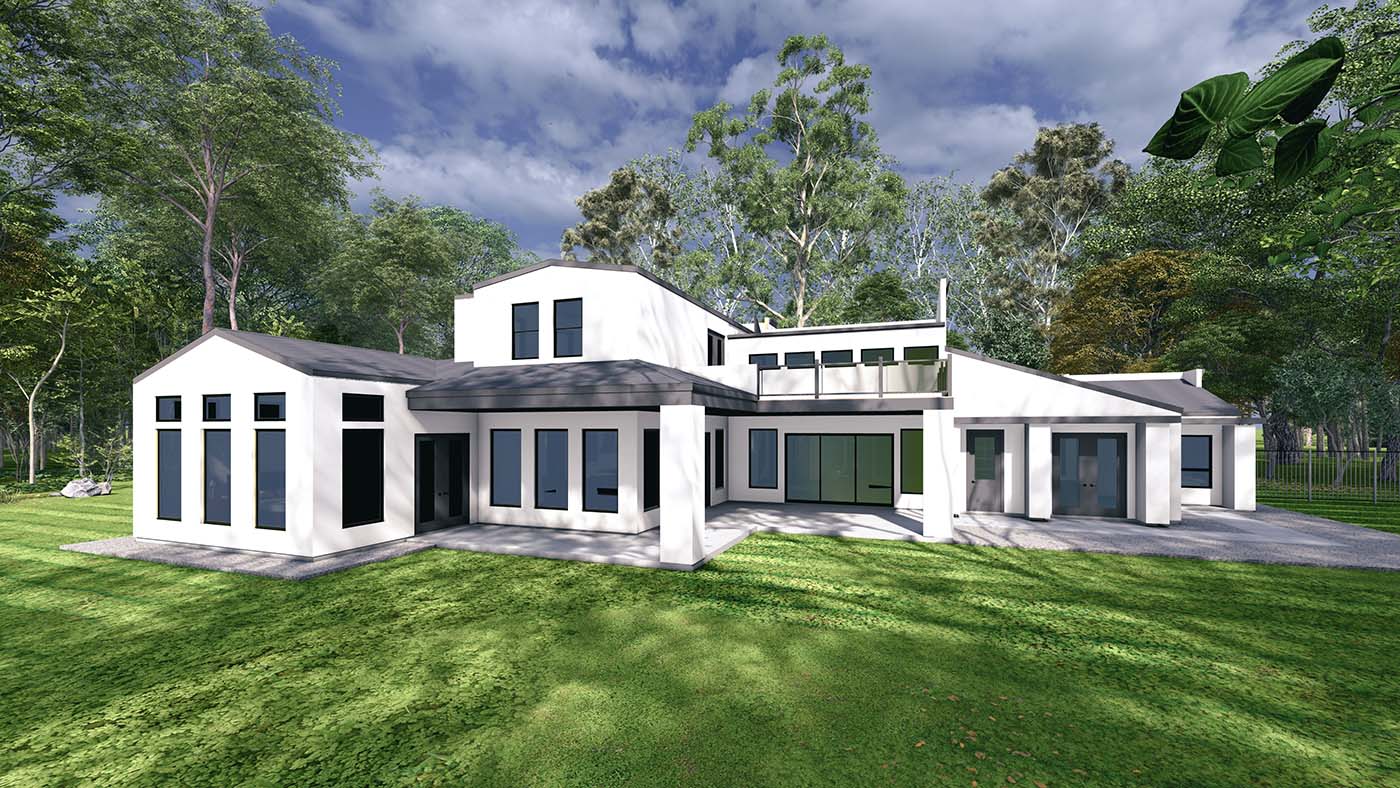
The Forest Dawn is a 4,372 square foot luxury estate home plan designed for homeowners who desire spacious living, architectural elegance, and exceptional functionality. Featuring four to five bedrooms, five and a half bathrooms, a dedicated study, expansive outdoor living areas, and a four-car garage, this thoughtfully designed home offers luxury living on a grand scale. At the center of the home, the dramatic great room creates an impressive gathering space that flows seamlessly into the dining area, gourmet kitchen, and covered outdoor living spaces. Large windows and open sightlines fill the home with natural light while creating a strong connection between indoor and outdoor living. The private owner's suite serves as a luxurious retreat, complete with a spa-inspired bathroom, oversized walk-in closet, and convenient access to the home's main living areas. Secondary bedrooms provide comfortable accommodations for family members and guests while maintaining privacy and flexibility. A dedicated study offers an ideal space for a home office, library, or quiet workspace. The flexible floor plan also provides opportunities for additional bedroom configurations, making The Forest Dawn well suited for growing families, multigenerational households, or homeowners who frequently host guests. Designed with entertaining in mind, the expansive covered patio extends the home's living space outdoors, creating the perfect setting for gatherings, outdoor dining, and year-round enjoyment. The oversized four-car garage provides exceptional storage capacity and convenience for vehicles, hobbies, and recreational equipment. Blending timeless architecture with modern luxury, The Forest Dawn delivers the space, comfort, and flexibility expected in a premier estate home while maintaining a warm and inviting atmosphere for everyday living.