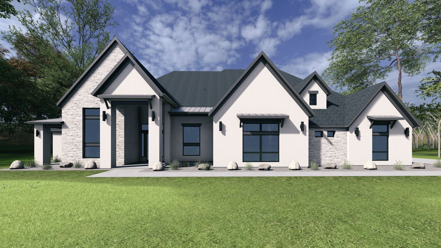
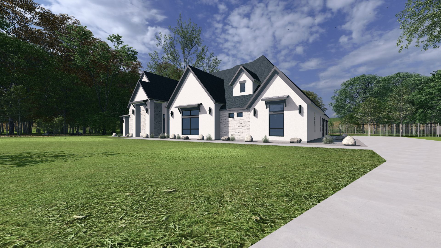
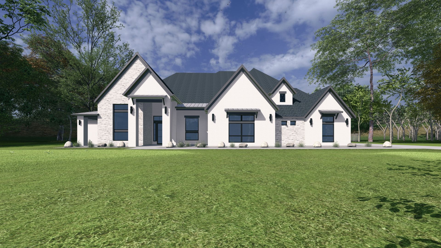
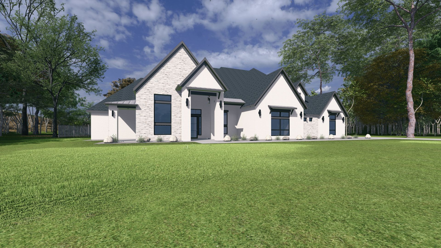
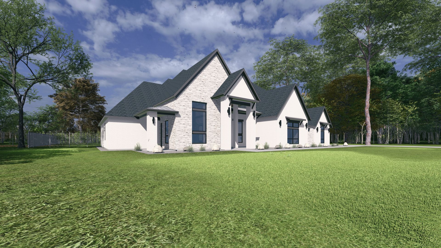
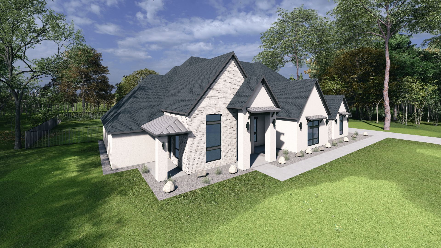
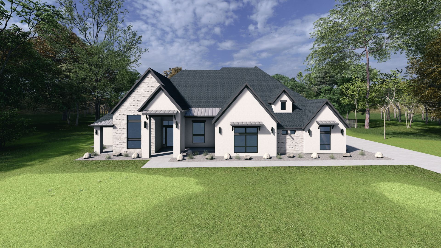
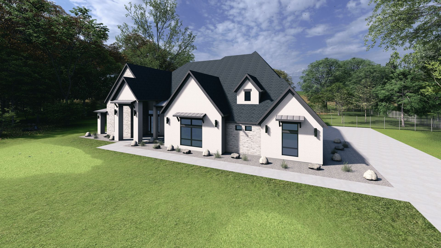
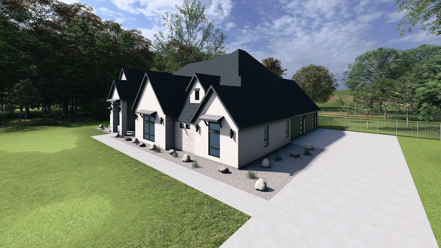
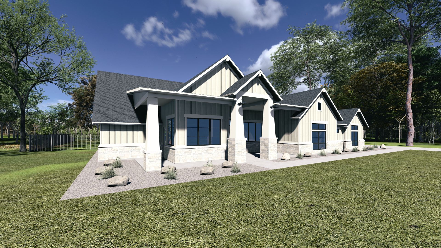
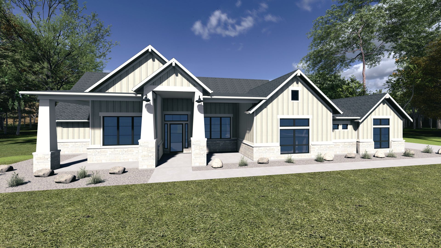
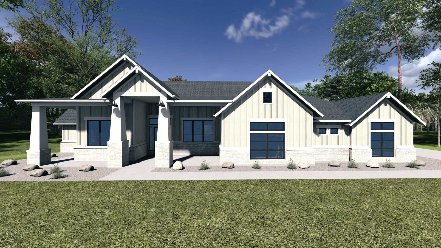
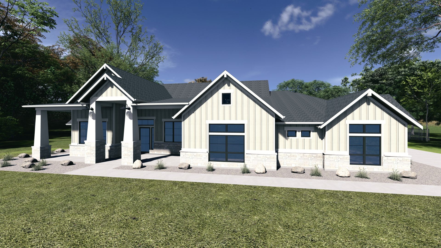
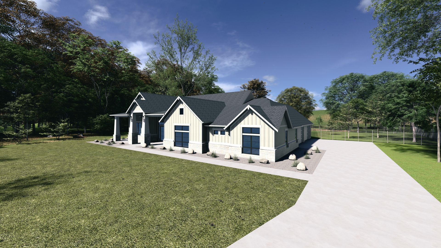
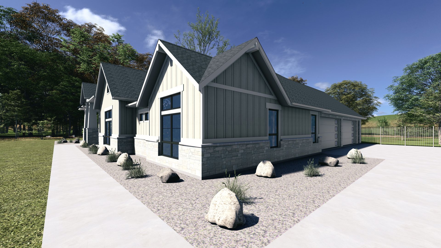
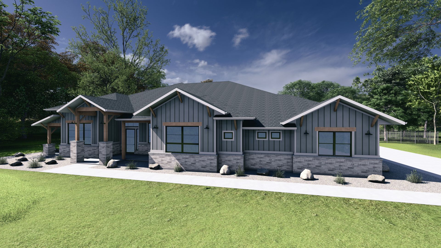
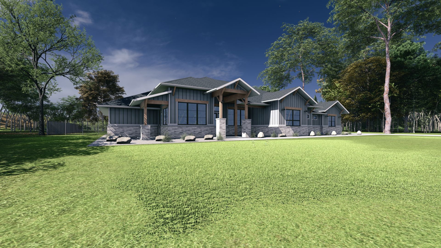
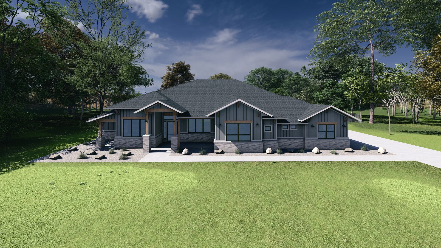
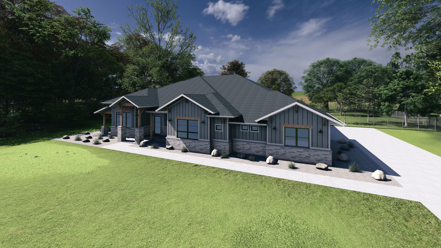
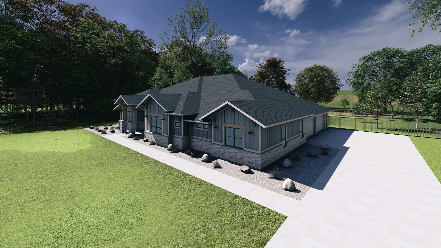
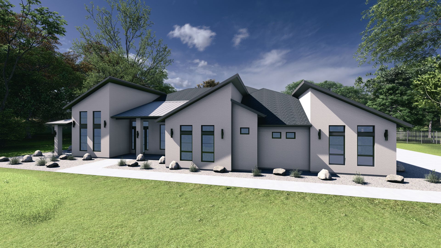
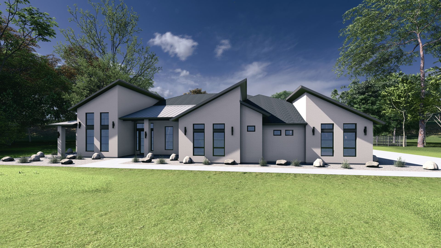
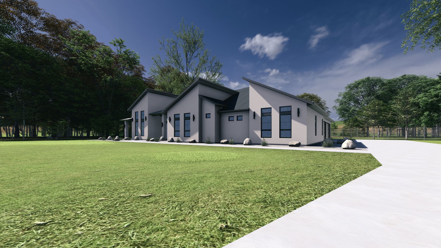
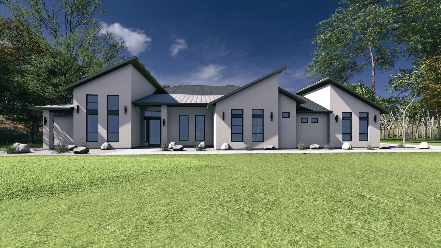
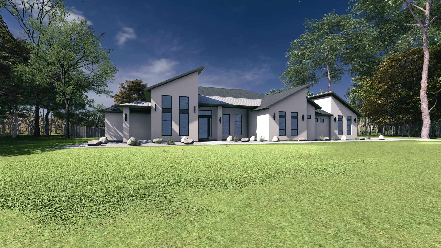
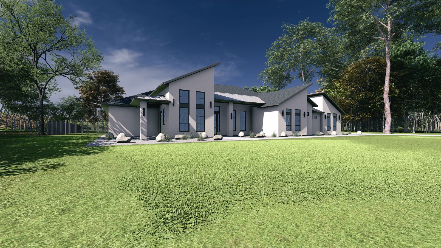
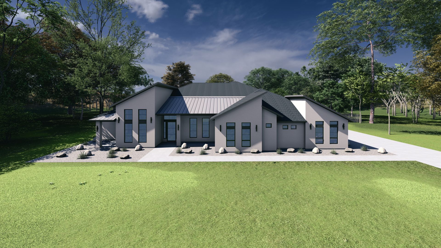
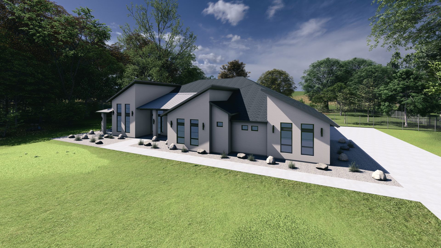
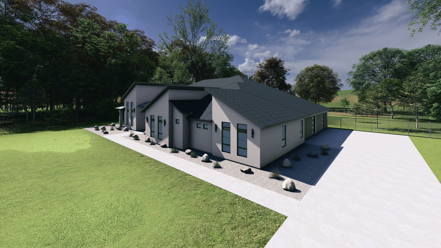
The Deer Valley

Plan 4040 - The Deer Valley.jpg
54046_2.jpg
54071_2.jpg
54052_2.jpg
54054_2.jpg
54075_2.jpg
Plan 4040 A - The Deer Valley_PIC 1.2.jpg
Plan 4040 A - The Deer Valley_PIC 10.2.jpg
Plan 4040 A - The Deer Valley_PIC 2.2.jpg
Plan 4040 A - The Deer Valley_PIC 3.2.jpg
Plan 4040 A - The Deer Valley_PIC 4.2.jpg
Plan 4040 A - The Deer Valley_PIC 5.2.jpg
Plan 4040 A - The Deer Valley_PIC 6.2.jpg
Plan 4040 A - The Deer Valley_PIC 7.2.jpg
Plan 4040 A - The Deer Valley_PIC 8.2.jpg
Plan 4040 A - The Deer Valley_PIC 9.2.jpg
Plan 4040 B - The Deer Valley_PIC 1.2.jpg
Plan 4040 B - The Deer Valley_PIC 2.2.jpg
Plan 4040 B - The Deer Valley_PIC 3.2.jpg
Plan 4040 B - The Deer Valley_PIC 4.2.jpg
Plan 4040 B - The Deer Valley_PIC 5.2.jpg
Plan 4040 B - The Deer Valley_PIC 6.2.jpg
Plan 4040 B - The Deer Valley_PIC 7.2.jpg
Plan 4040 C - The Deer Valley_PIC 1.2.jpg
Plan 4040 C - The Deer Valley_PIC 10.2.jpg
Plan 4040 C - The Deer Valley_PIC 2.2.jpg
Plan 4040 C - The Deer Valley_PIC 3.2.jpg
Plan 4040 C - The Deer Valley_PIC 4.2.jpg
Plan 4040 C - The Deer Valley_PIC 5.2.jpg
Plan 4040 C - The Deer Valley_PIC 7.2.jpg
Plan 4040 C - The Deer Valley_PIC 8.2.jpg
Plan 4040 C - The Deer Valley_PIC 9.2.jpg
Plan 4040 D - The Deer Valley_PIC 1.2.jpg
Plan 4040 D - The Deer Valley_PIC 10.2.jpg
Plan 4040 D - The Deer Valley_PIC 2.2.jpg
Plan 4040 D - The Deer Valley_PIC 3.2.jpg
Plan 4040 D - The Deer Valley_PIC 4.2.jpg
Plan 4040 D - The Deer Valley_PIC 5.2.jpg
Plan 4040 D - The Deer Valley_PIC 7.2.jpg
Plan 4040 D - The Deer Valley_PIC 8.2.jpg
Plan 4040 D - The Deer Valley_PIC 9.2.jpg

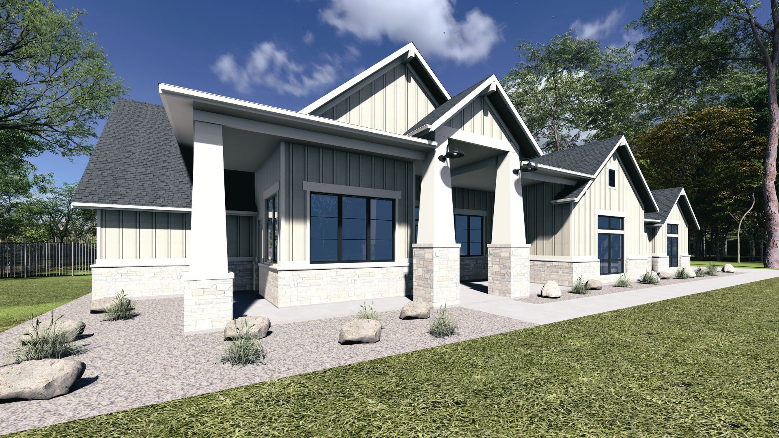
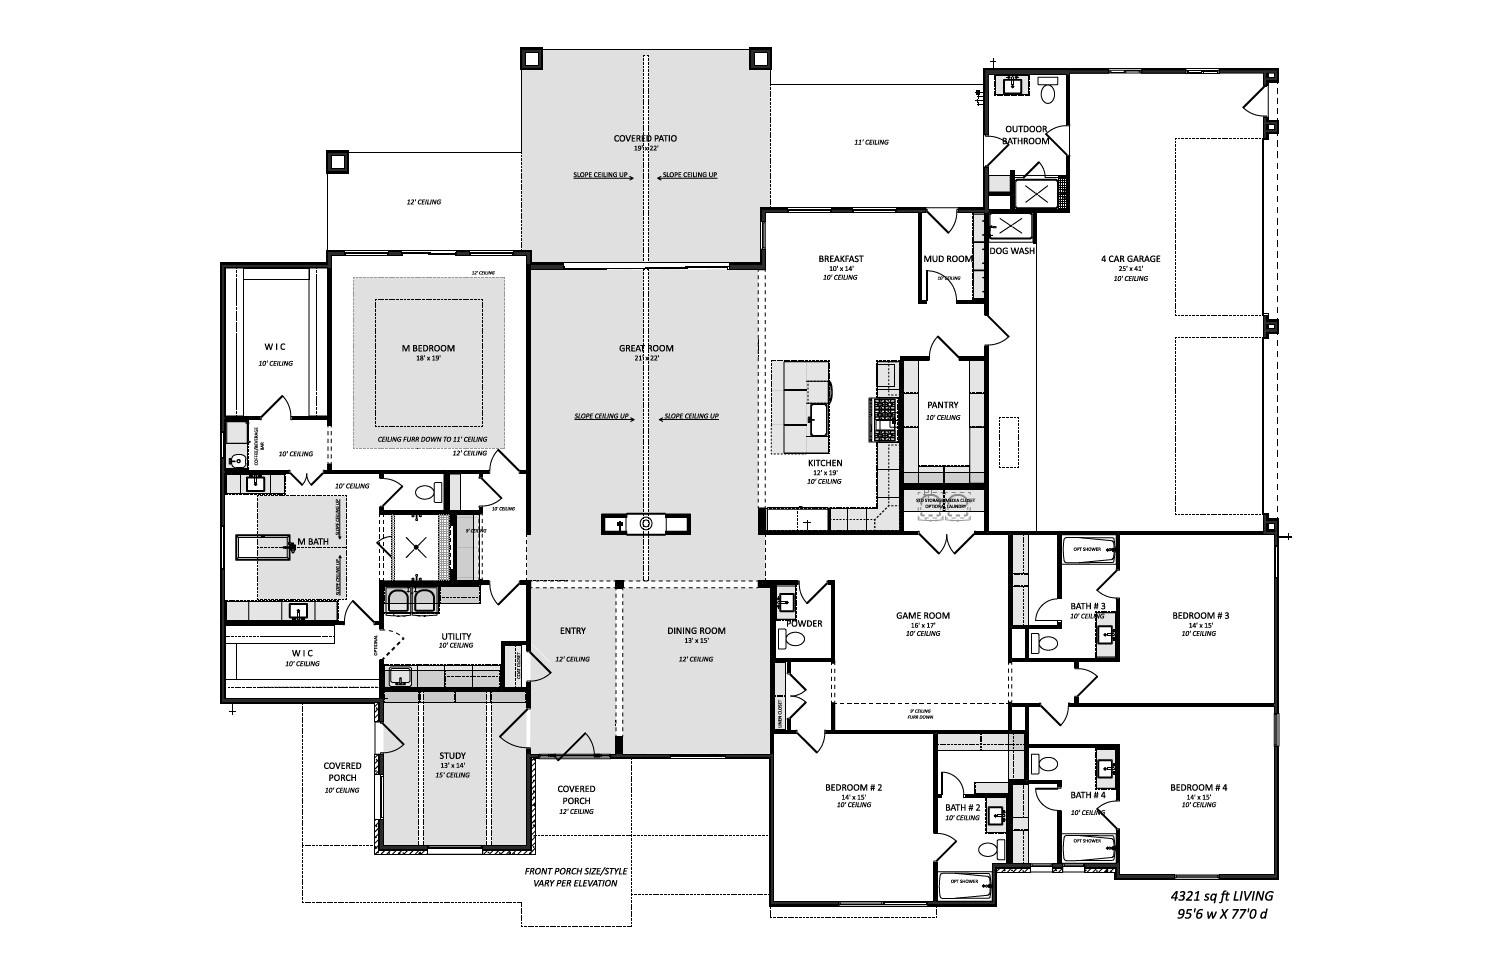
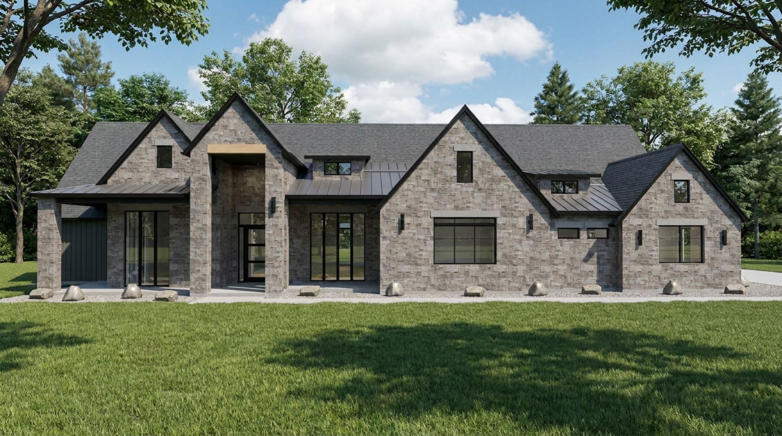
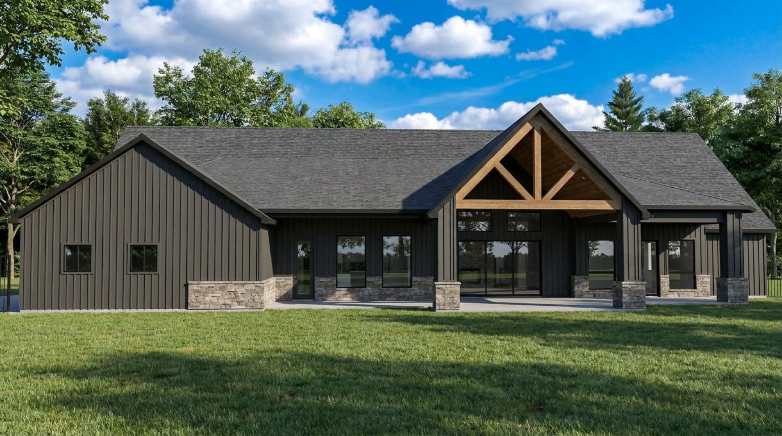
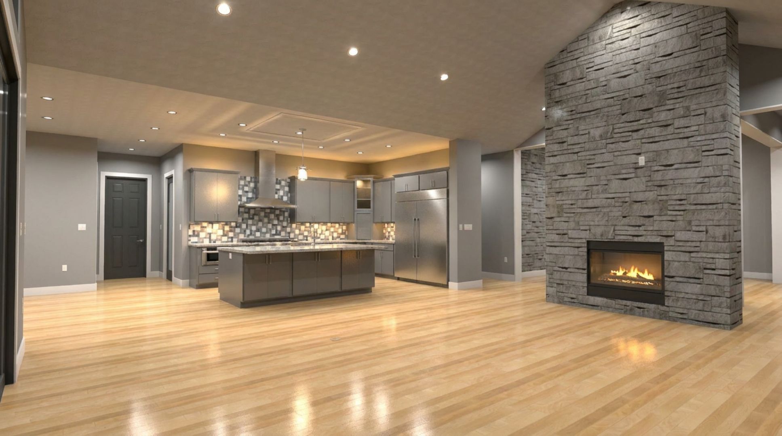
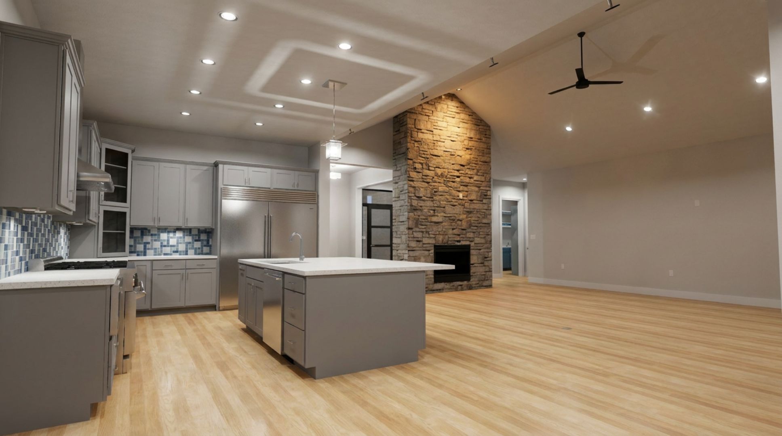
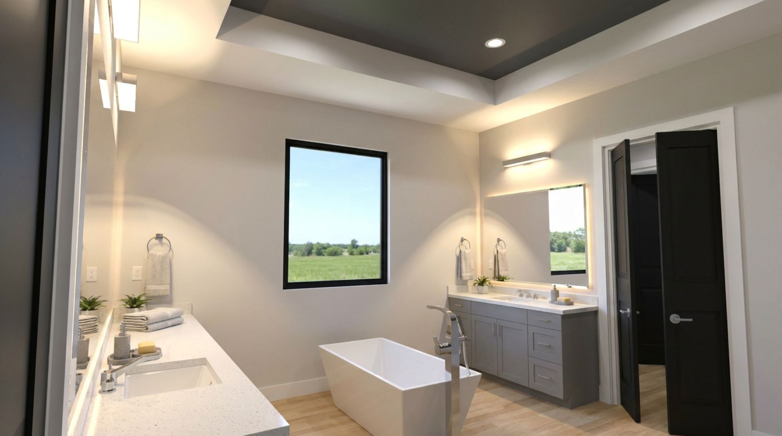
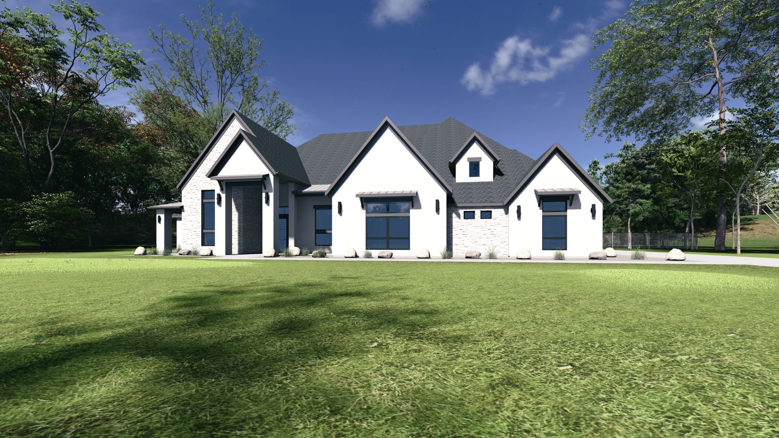
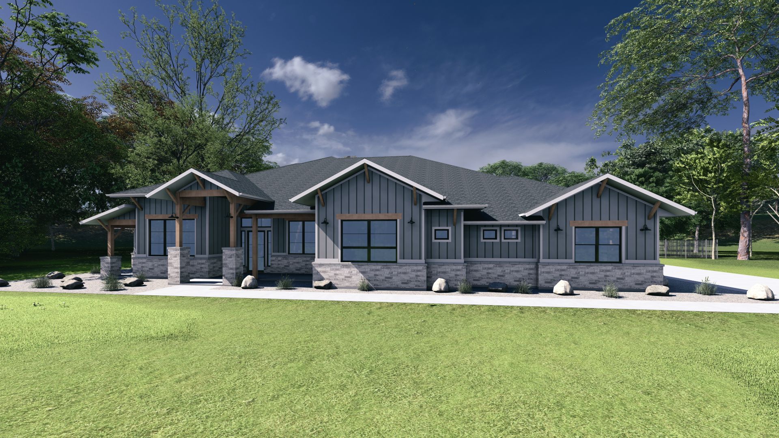
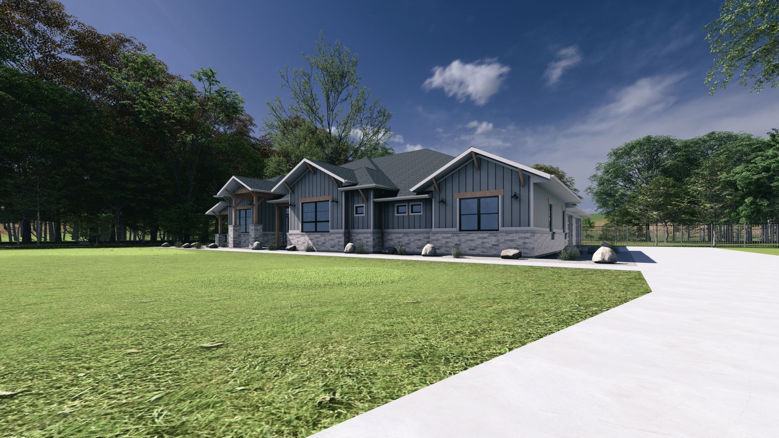
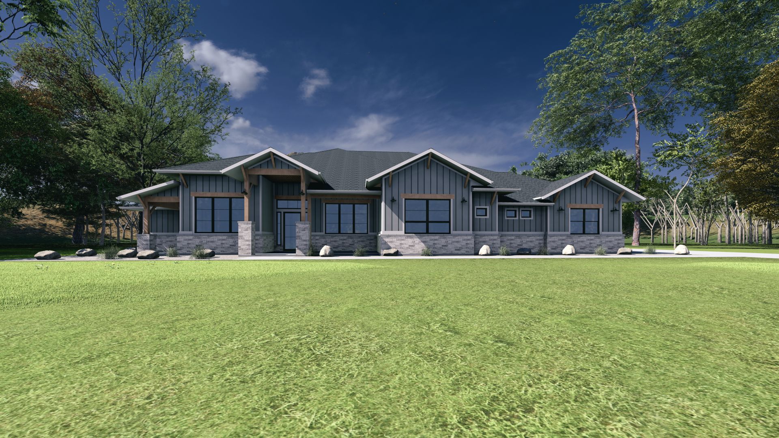
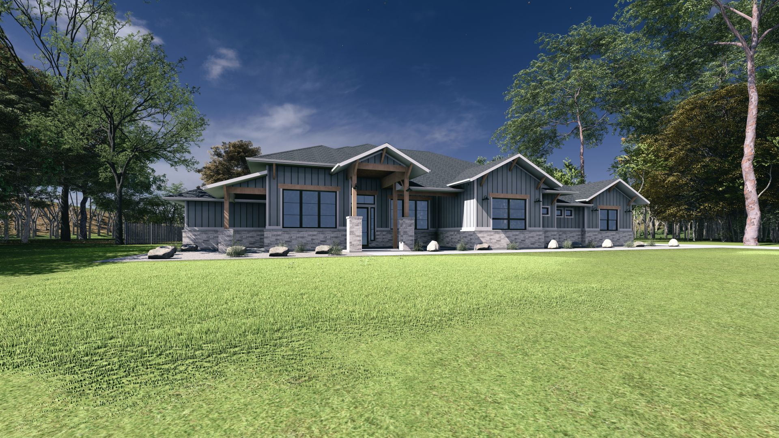
The Deer Valley is a spacious one-story luxury home plan designed for homeowners seeking exceptional comfort, functionality, and architectural appeal. With over 4,300 square feet of living space, 4 bedrooms, 6 bathrooms, expansive gathering areas, and multiple customization opportunities, this design is ideal for larger families, entertaining, and upscale residential living. The open-concept layout creates a seamless connection between the kitchen, dining, and living spaces while maintaining privacy for the primary suite and secondary bedrooms. Thoughtful room placement, generous square footage, and flexible living areas allow the home to adapt to a variety of lifestyles and lot configurations. Like all City Design & Plans home designs, The Deer Valley can be customized to fit your specific needs. Room layouts can be modified, square footage adjusted, garages expanded, and exterior elevations redesigned to match your preferred architectural style. Whether you are building a luxury custom home, developing a high-end residential community, or creating a personalized family home, The Deer Valley provides an outstanding foundation for your vision. City Design & Plans works directly with homeowners, builders, and developers to create practical, attractive, and buildable residential designs throughout Texas and beyond.

  • Plan Number: Plan 4040
  • Living Sq Ft: 4321
  • Overall Width: 96'
  • Overall Depth: 77'
  • Bedrooms: 4
  • Bathrooms: 6
  • Stories: 1
  • Options Available: Yes

How Can We Serve You?

Required
Required