The Chickasaw
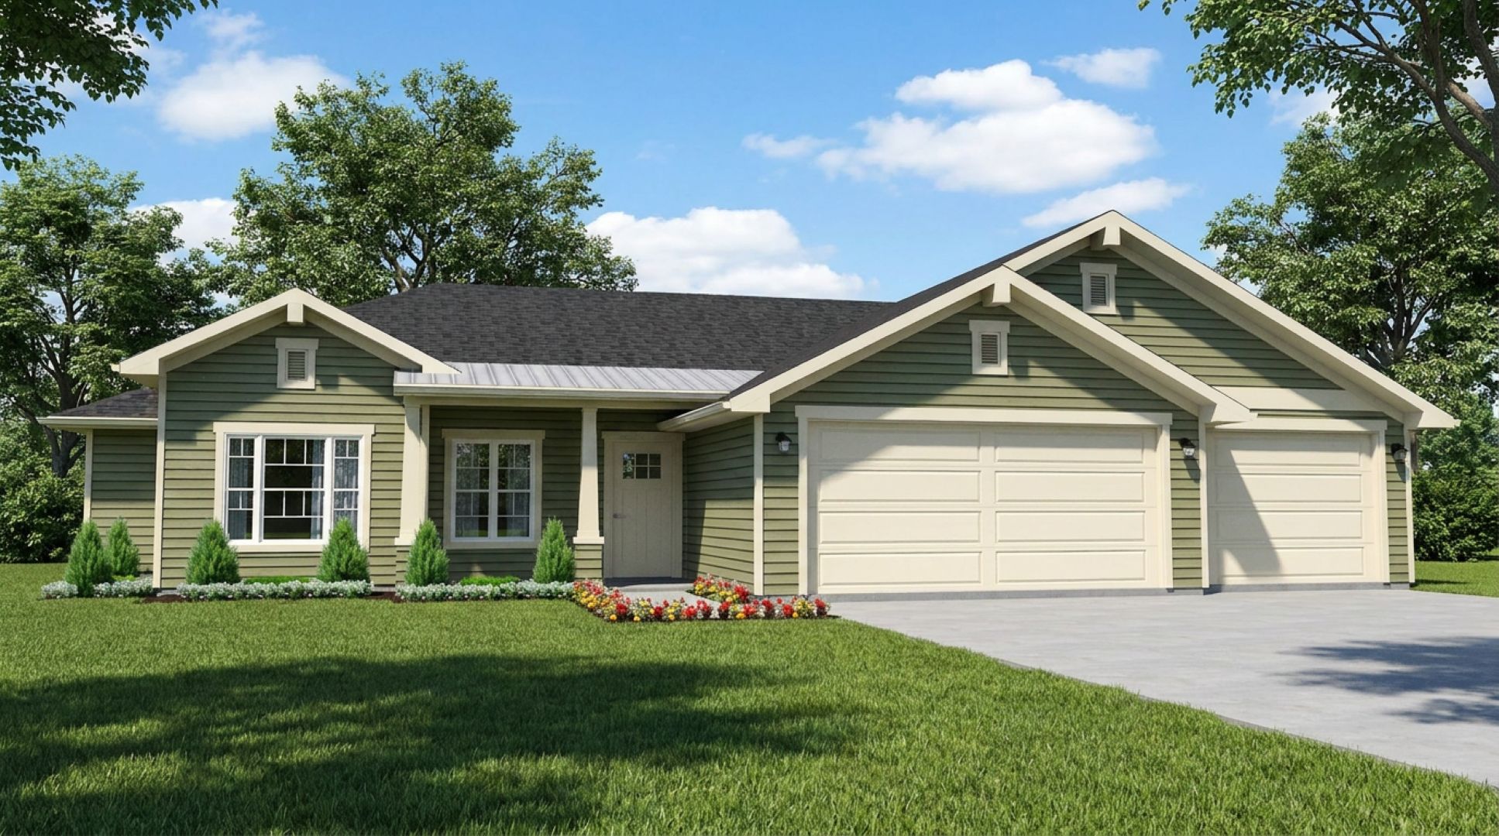
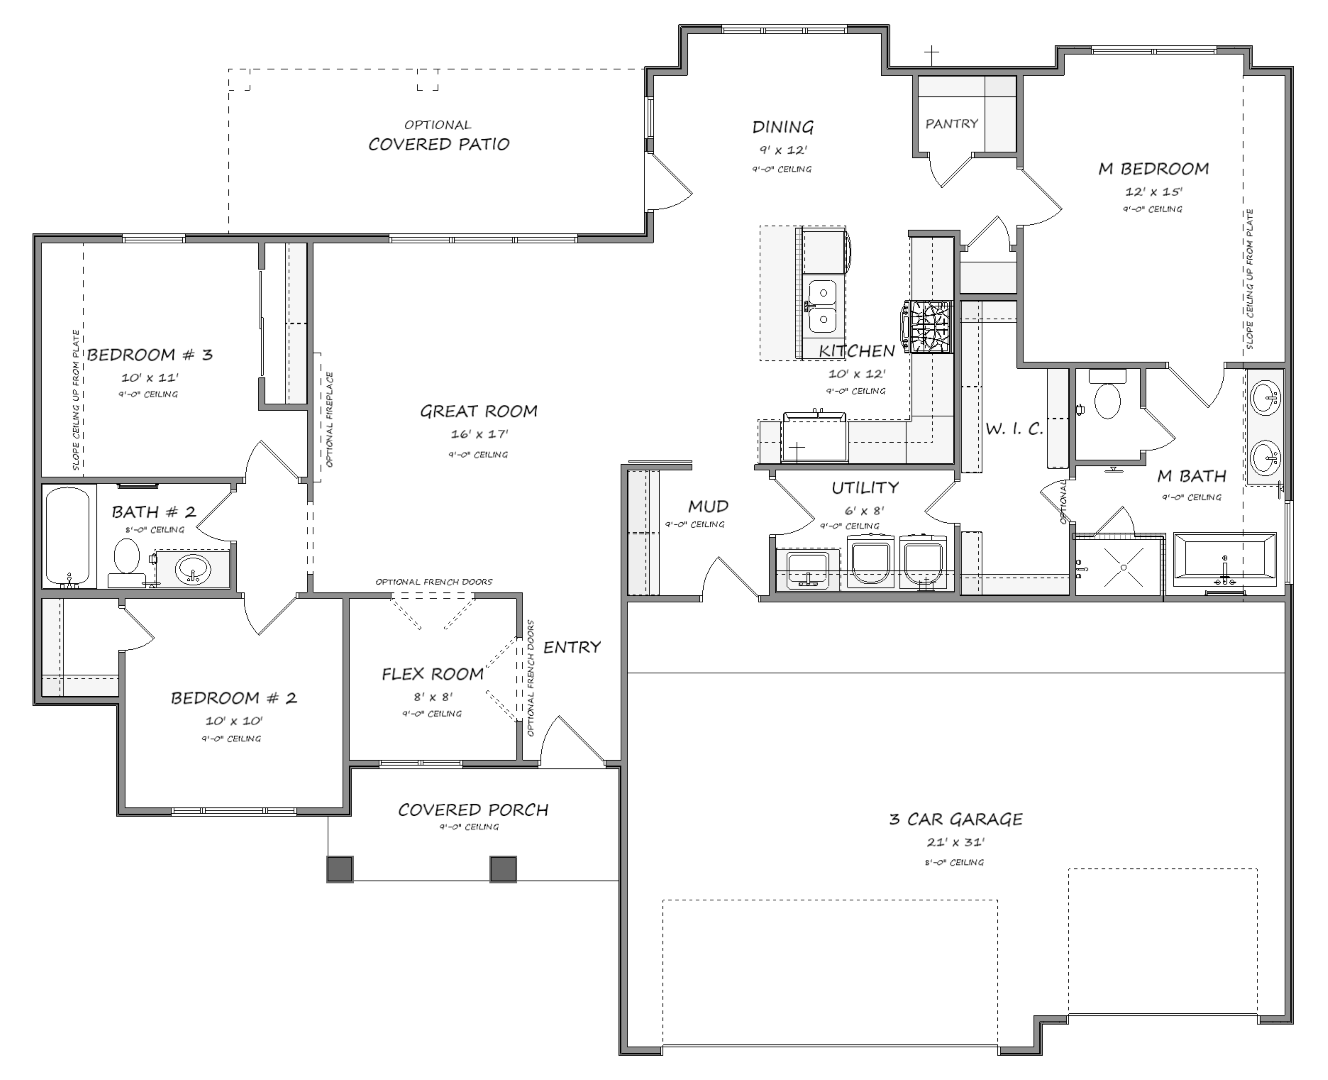
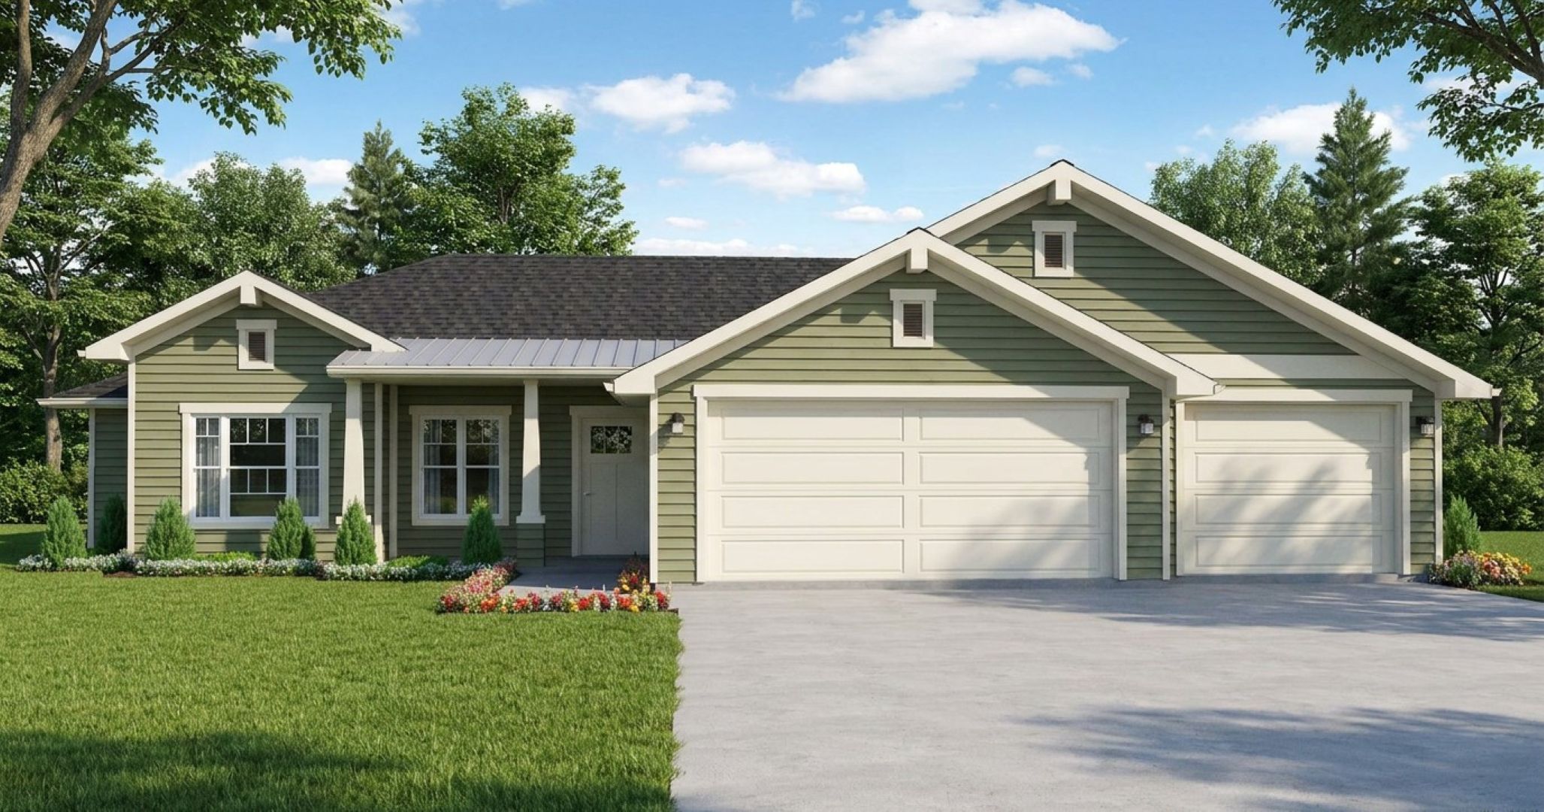
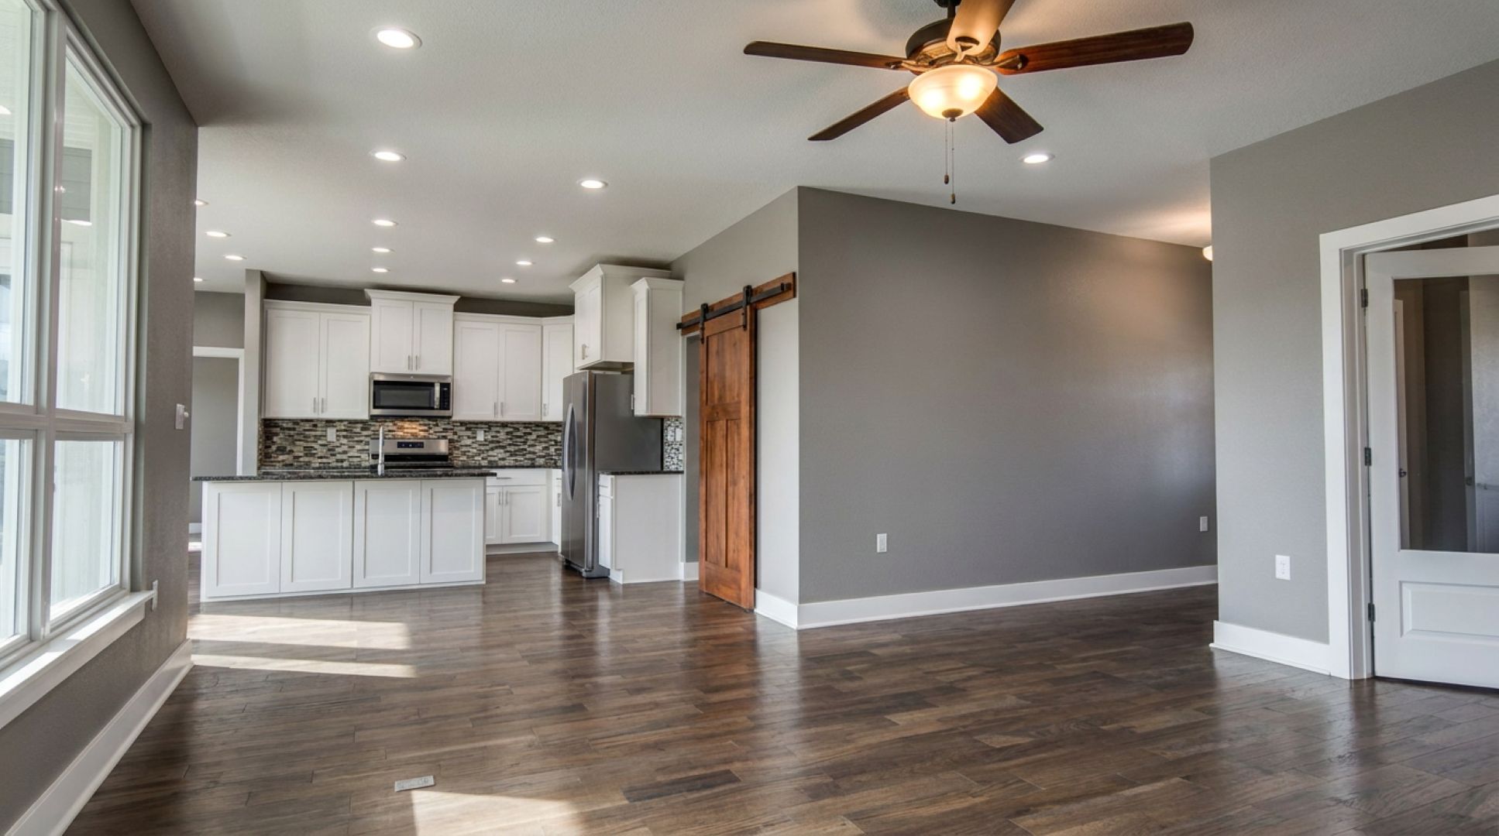
The Chickasaw is a thoughtfully designed single-story home plan that offers efficient living without sacrificing comfort or functionality. With 1,553 square feet of living space, 3 bedrooms, 2 bathrooms, and a spacious 3-car garage, this home is ideal for first-time homebuyers, growing families, empty nesters, or builders seeking an attractive and affordable spec home. At the heart of the home, the open-concept Great Room, Kitchen, and Dining Area create a welcoming space for everyday living and entertaining. The private Owner's Suite features a generous walk-in closet and well-appointed bath, while two secondary bedrooms are conveniently located on the opposite side of the home for added privacy. A versatile Flex Room near the entry can easily serve as a home office, study, second living area, game room, hobby room, or playroom depending on your family's needs. Optional covered patio and floor plan modifications allow additional flexibility for a variety of lifestyles. Like all City Design & Plans home designs, The Chickasaw can be customized to meet your specific needs. Exterior elevations, architectural styles, room layouts, square footage, and finish selections can all be modified to create a home that reflects your vision and complements your building program.