The Casita I
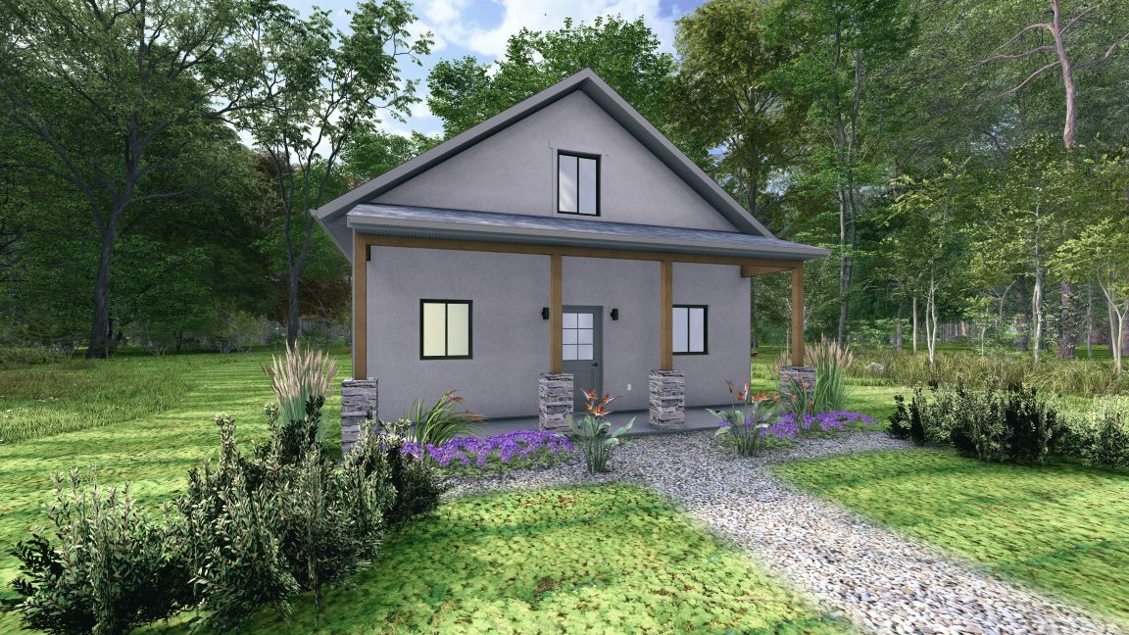
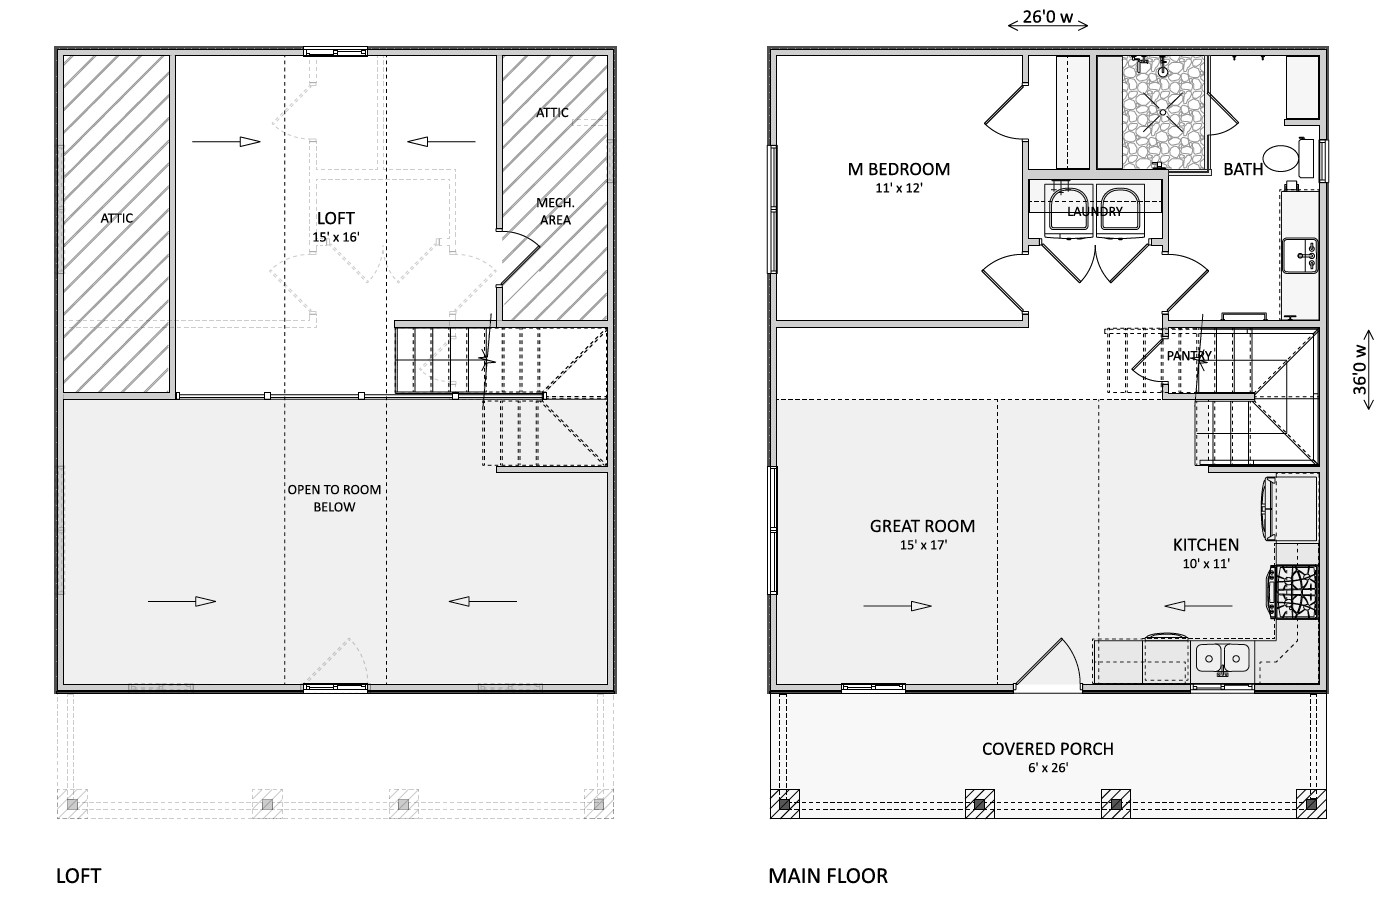
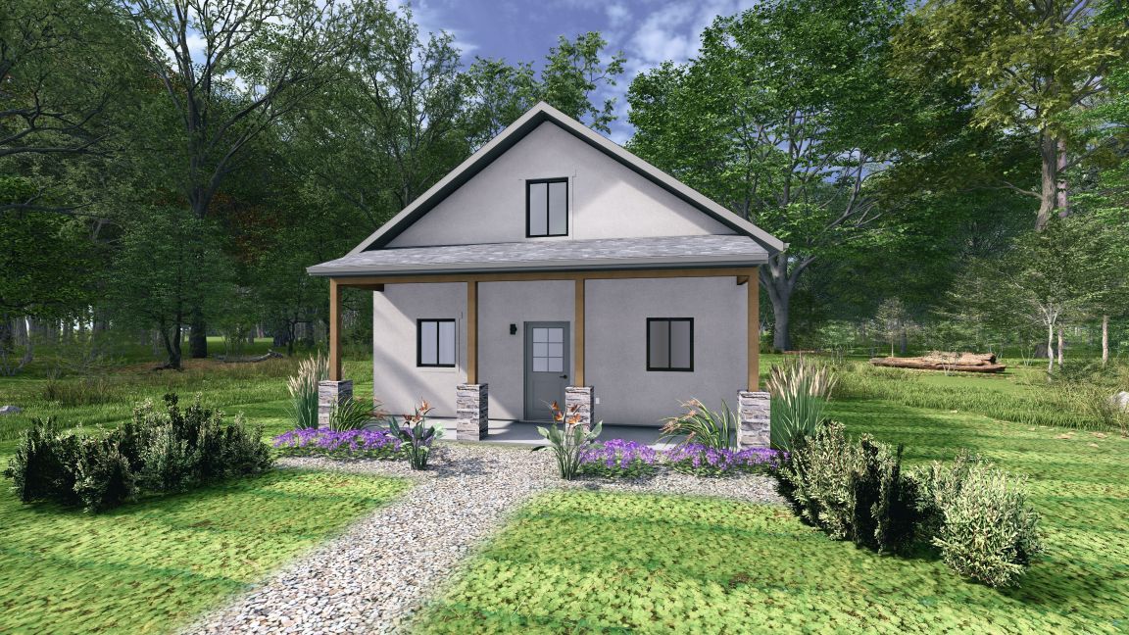
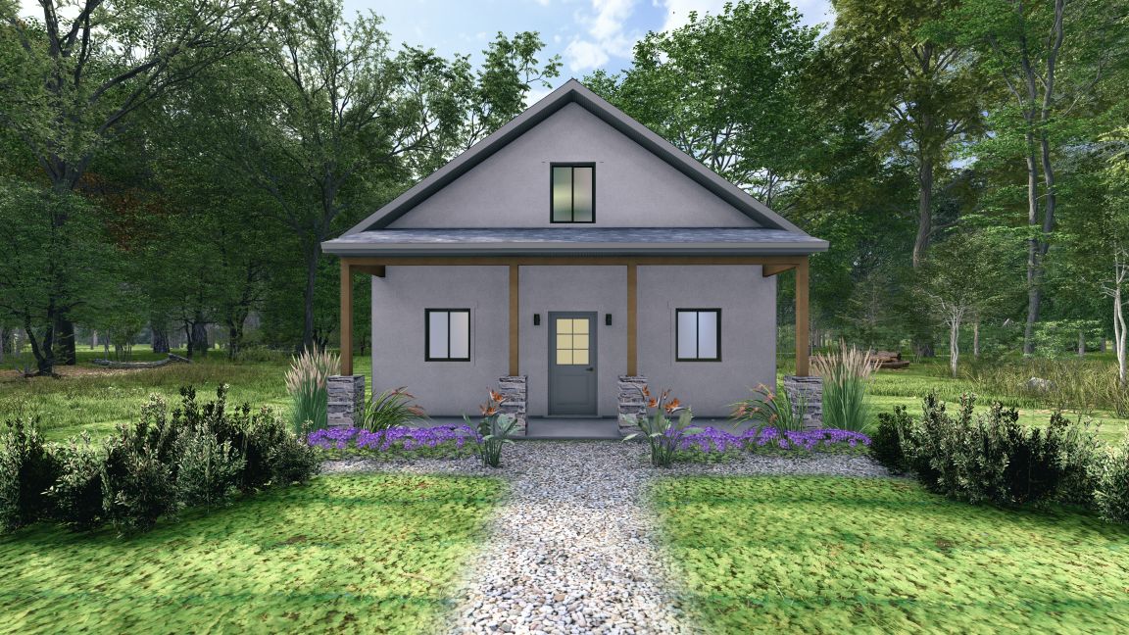
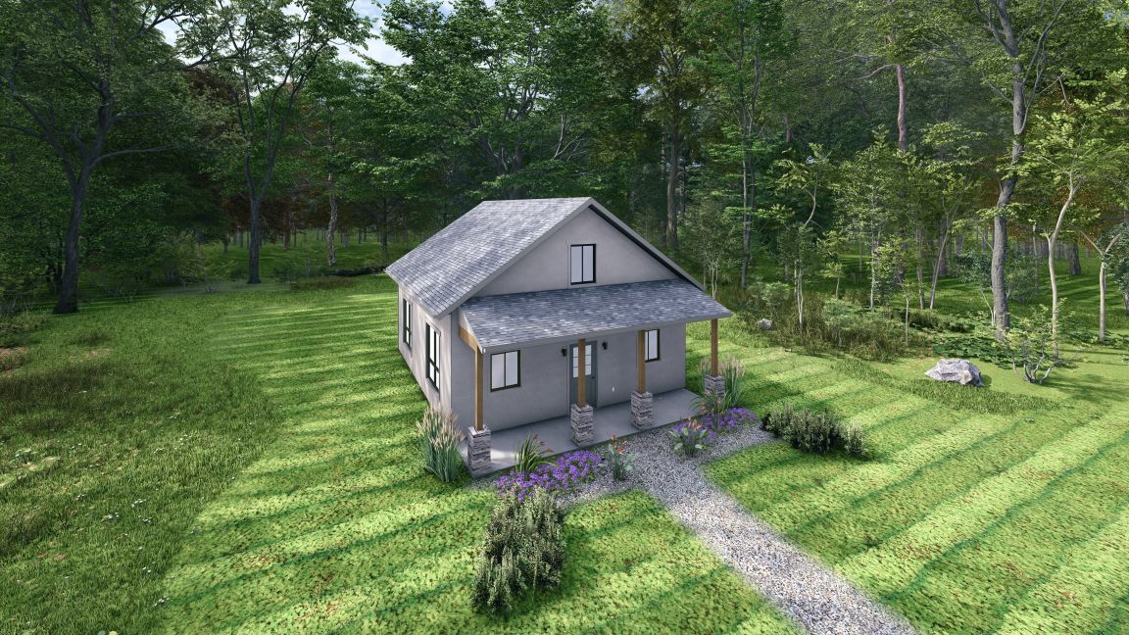
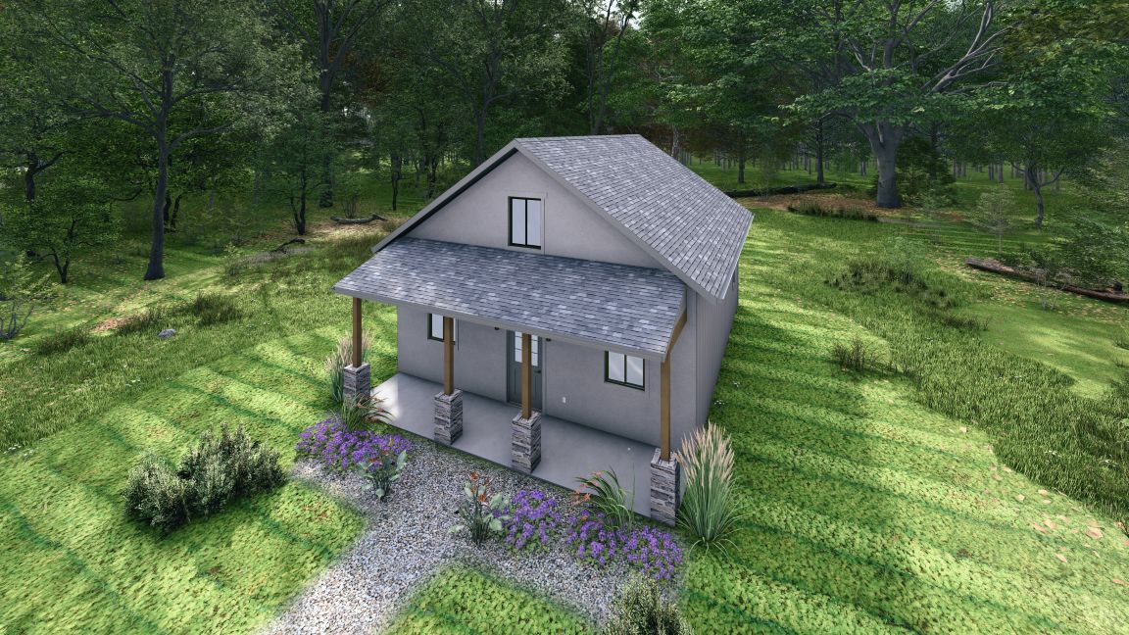
The Casita I is a 1,035 square foot guest house plan designed to provide comfortable, independent living in a compact and efficient footprint. Featuring one bedroom, one bathroom, a full kitchen, spacious great room, loft area, and covered front porch, this versatile design is ideal as a guest house, casita, accessory dwelling unit (ADU), pool house, rental cottage, or multigenerational living space. The main level offers an open-concept layout that combines the great room, kitchen, and dining space into a functional living environment that feels much larger than its footprint. Large windows and an open floor plan create a bright, welcoming atmosphere while maximizing flexibility for everyday living. The private bedroom and full bathroom provide comfortable accommodations for guests, family members, or long-term occupants. Above the main living area, the loft offers additional flexible space that can serve as a home office, sleeping loft, hobby area, media room, or extra storage. Designed to complement a primary residence or function as a standalone small home, The Casita I is well suited for homeowners seeking additional living space without sacrificing style or comfort. Its efficient design makes it an excellent solution for guest accommodations, aging parents, adult children, rental income opportunities, or backyard living. Combining flexibility, functionality, and timeless appeal, The Casita I delivers everything needed for comfortable small-scale living in a beautifully designed package.