The Riverside II
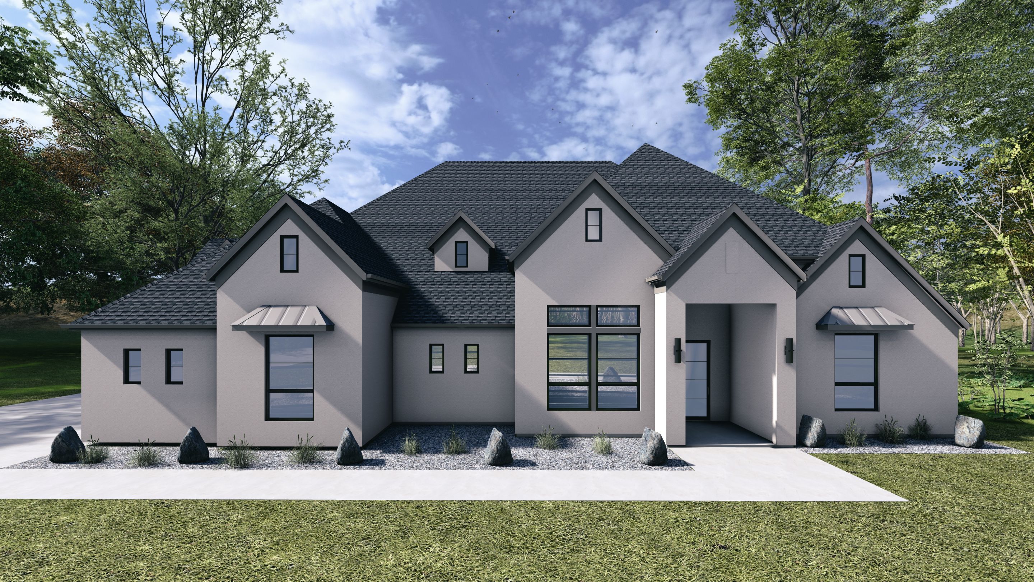
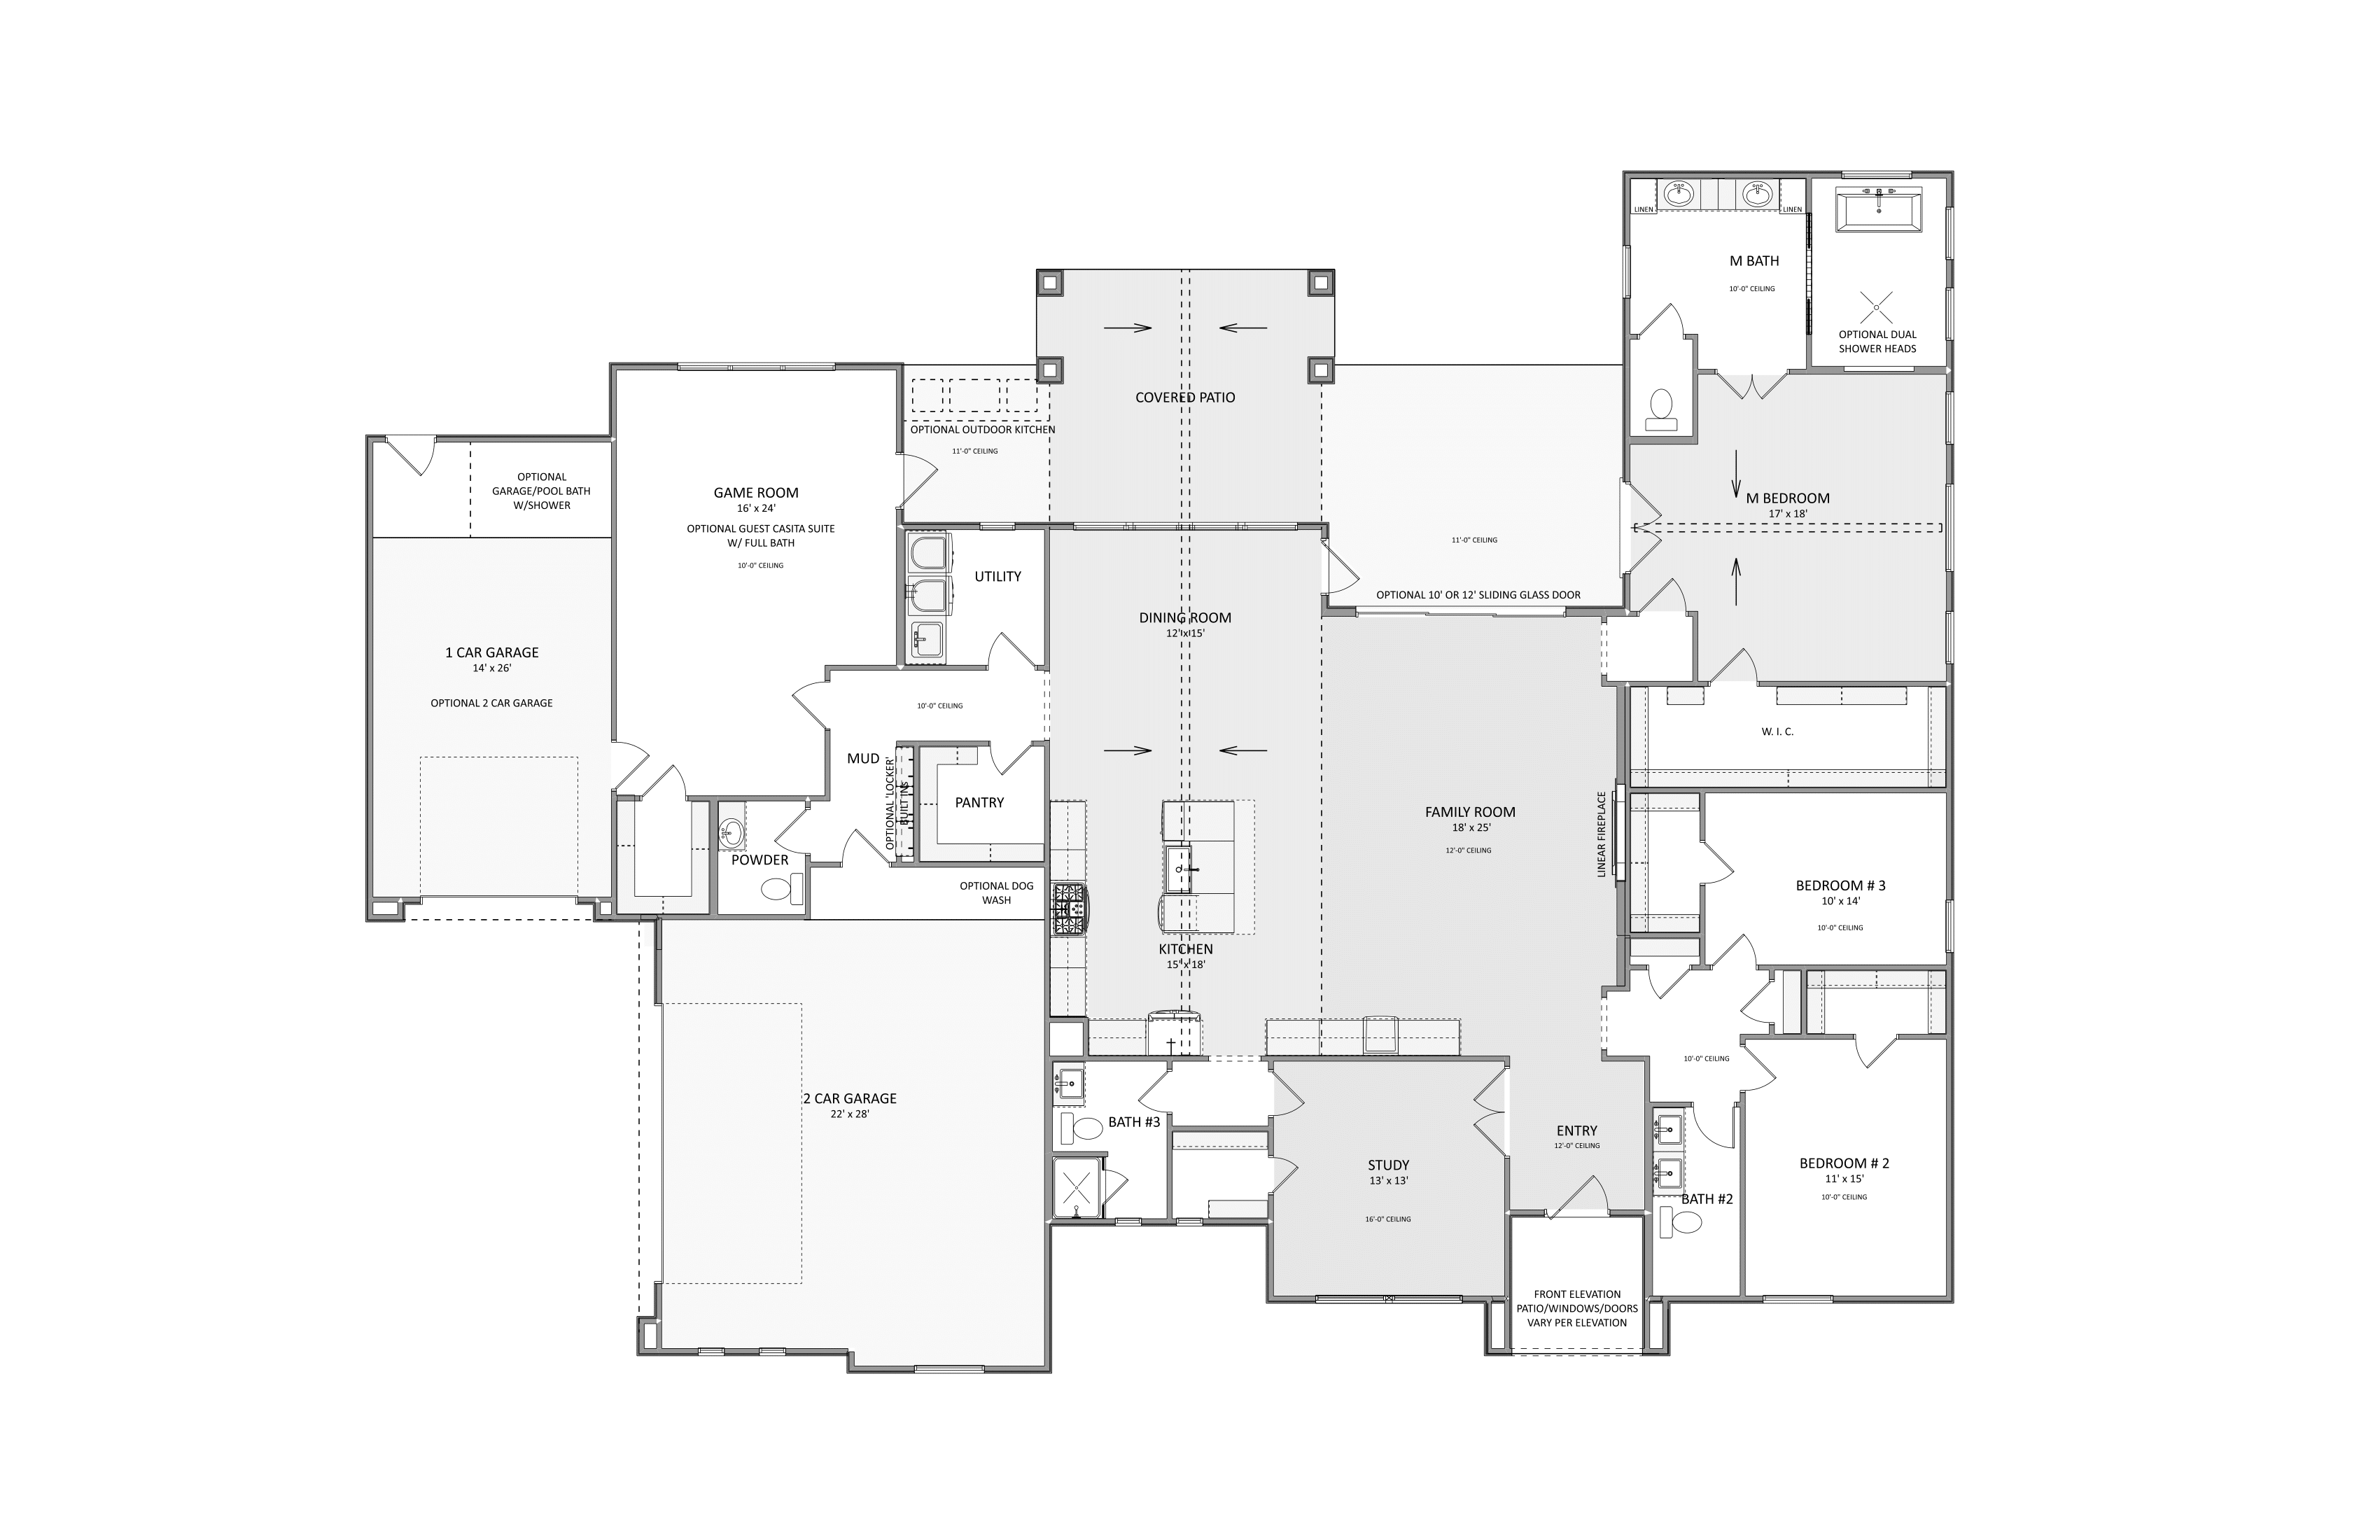
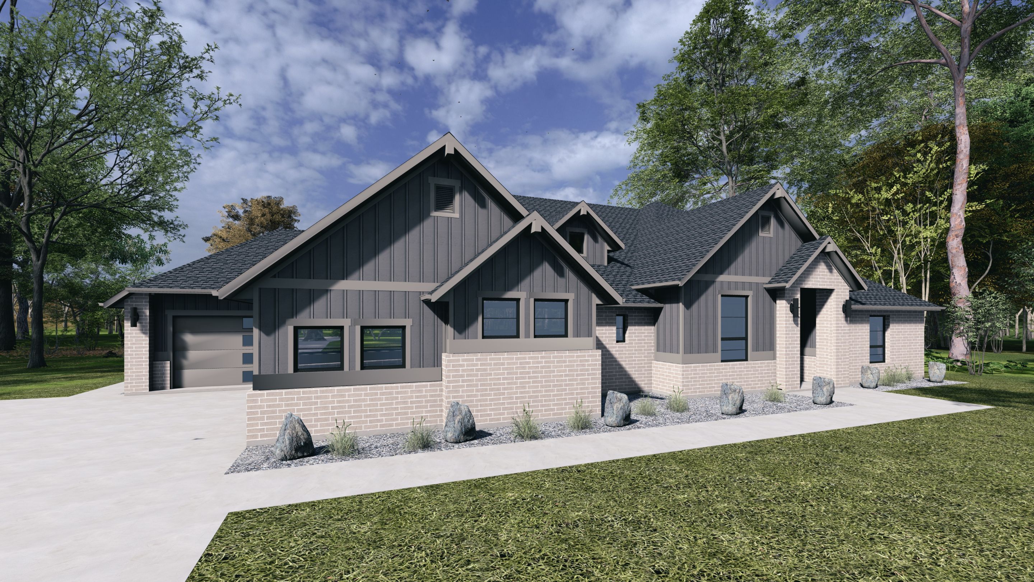
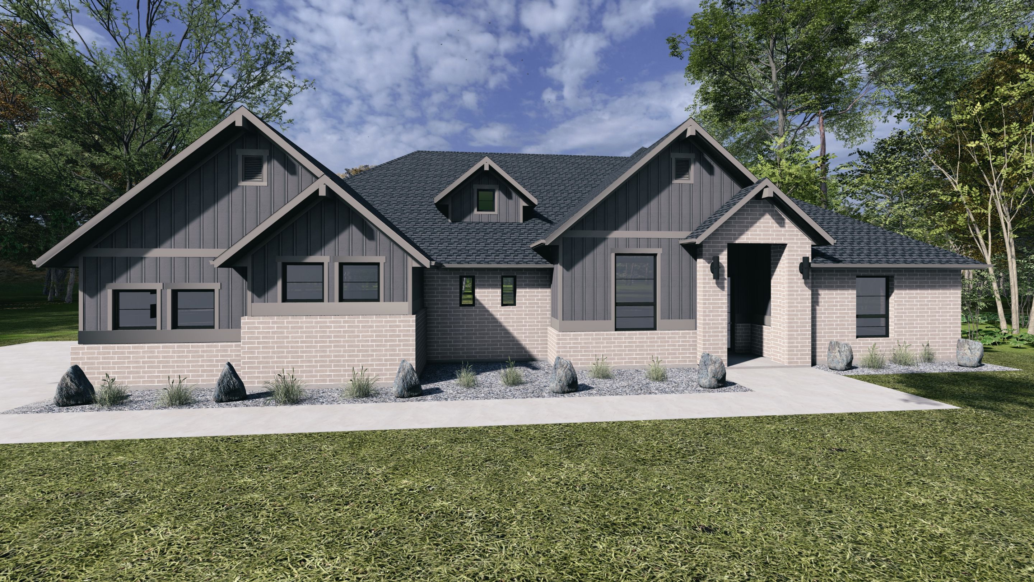
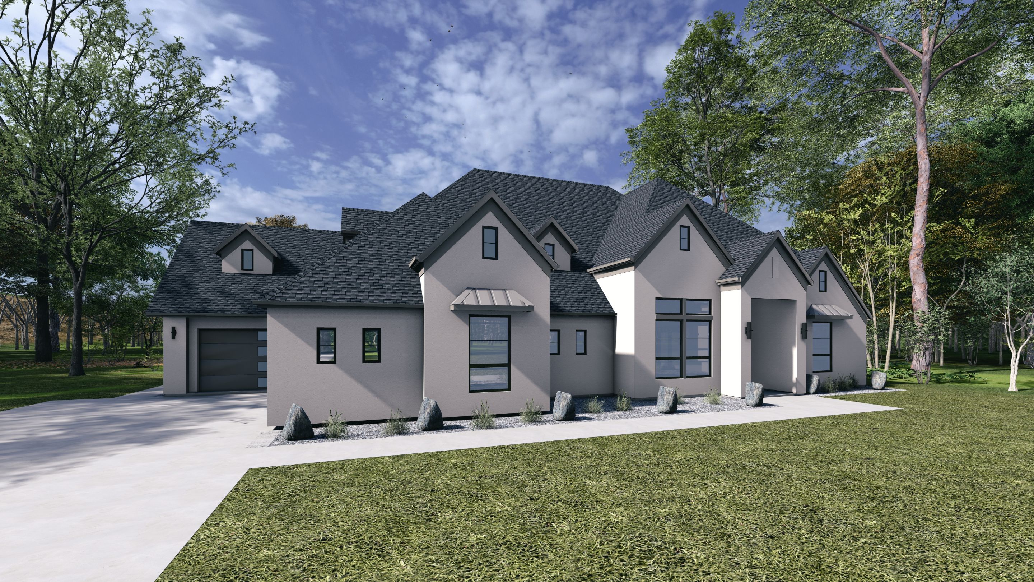
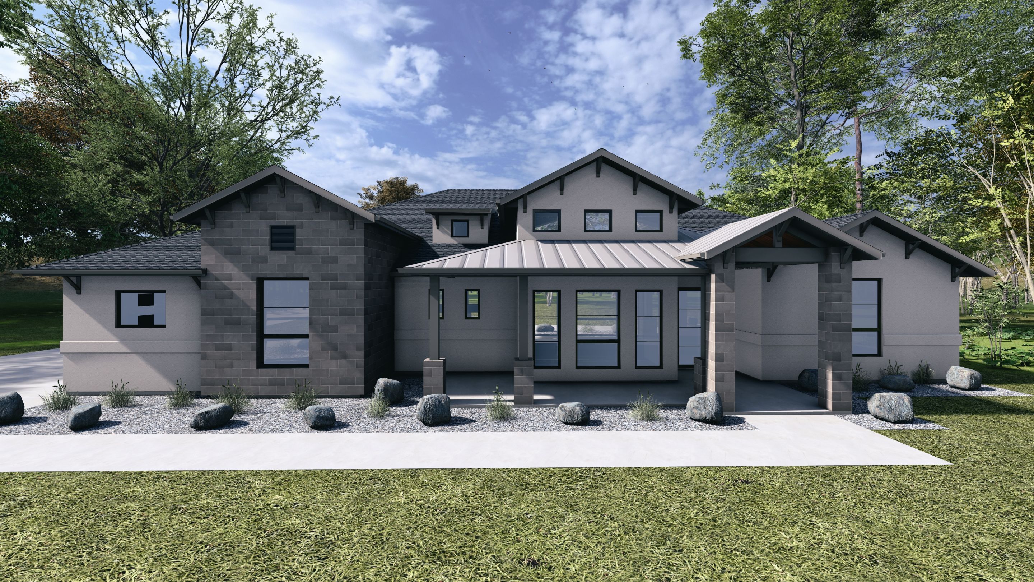
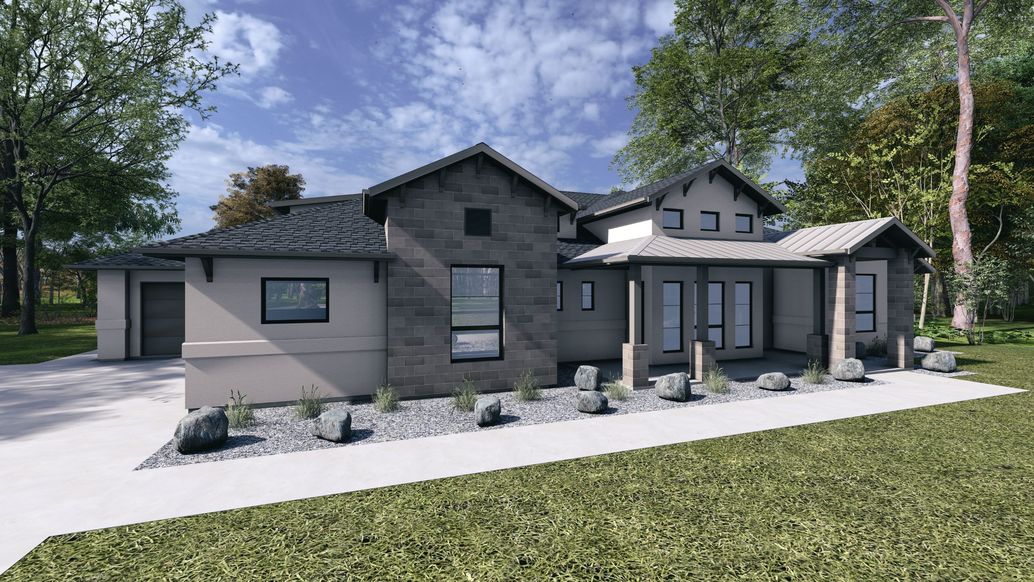
The Riverside II is a 3,170 square foot luxury ranch home plan thoughtfully designed to provide flexibility, comfort, and long-term livability. With options for 3 or 4 bedrooms and multiple suite configurations, this versatile design adapts to a variety of lifestyles and family needs. At the center of the home, an expansive open-concept living area connects the family room, dining room, and kitchen, creating a welcoming environment for everyday living and entertaining. Large windows and covered outdoor living spaces help bring natural light into the home while extending the usable living area beyond the interior walls. The private owner's suite offers a spacious retreat complete with a luxurious bath and oversized walk-in closet. Secondary bedrooms are thoughtfully positioned to provide privacy for family members and guests while maintaining convenient access to the home's shared living spaces. One of the defining features of The Riverside II is its exceptional flexibility. Optional configurations allow for a guest suite, co-living suite, or game room, making the home ideal for multigenerational living, aging parents, adult children, long-term guests, or changing family needs. The dedicated study provides additional flexibility for a home office, library, or optional bedroom depending on homeowner preferences. Designed with both functionality and elegance in mind, The Riverside II combines timeless architecture with modern living solutions. Its flexible layout, spacious living areas, and adaptable suite options make it an excellent choice for families seeking a home that can evolve with them for years to come.